总部办公 | 福尔程总部办公大楼设计方案
HQ Office | Fuercheng HQ Office Building Design Proposal
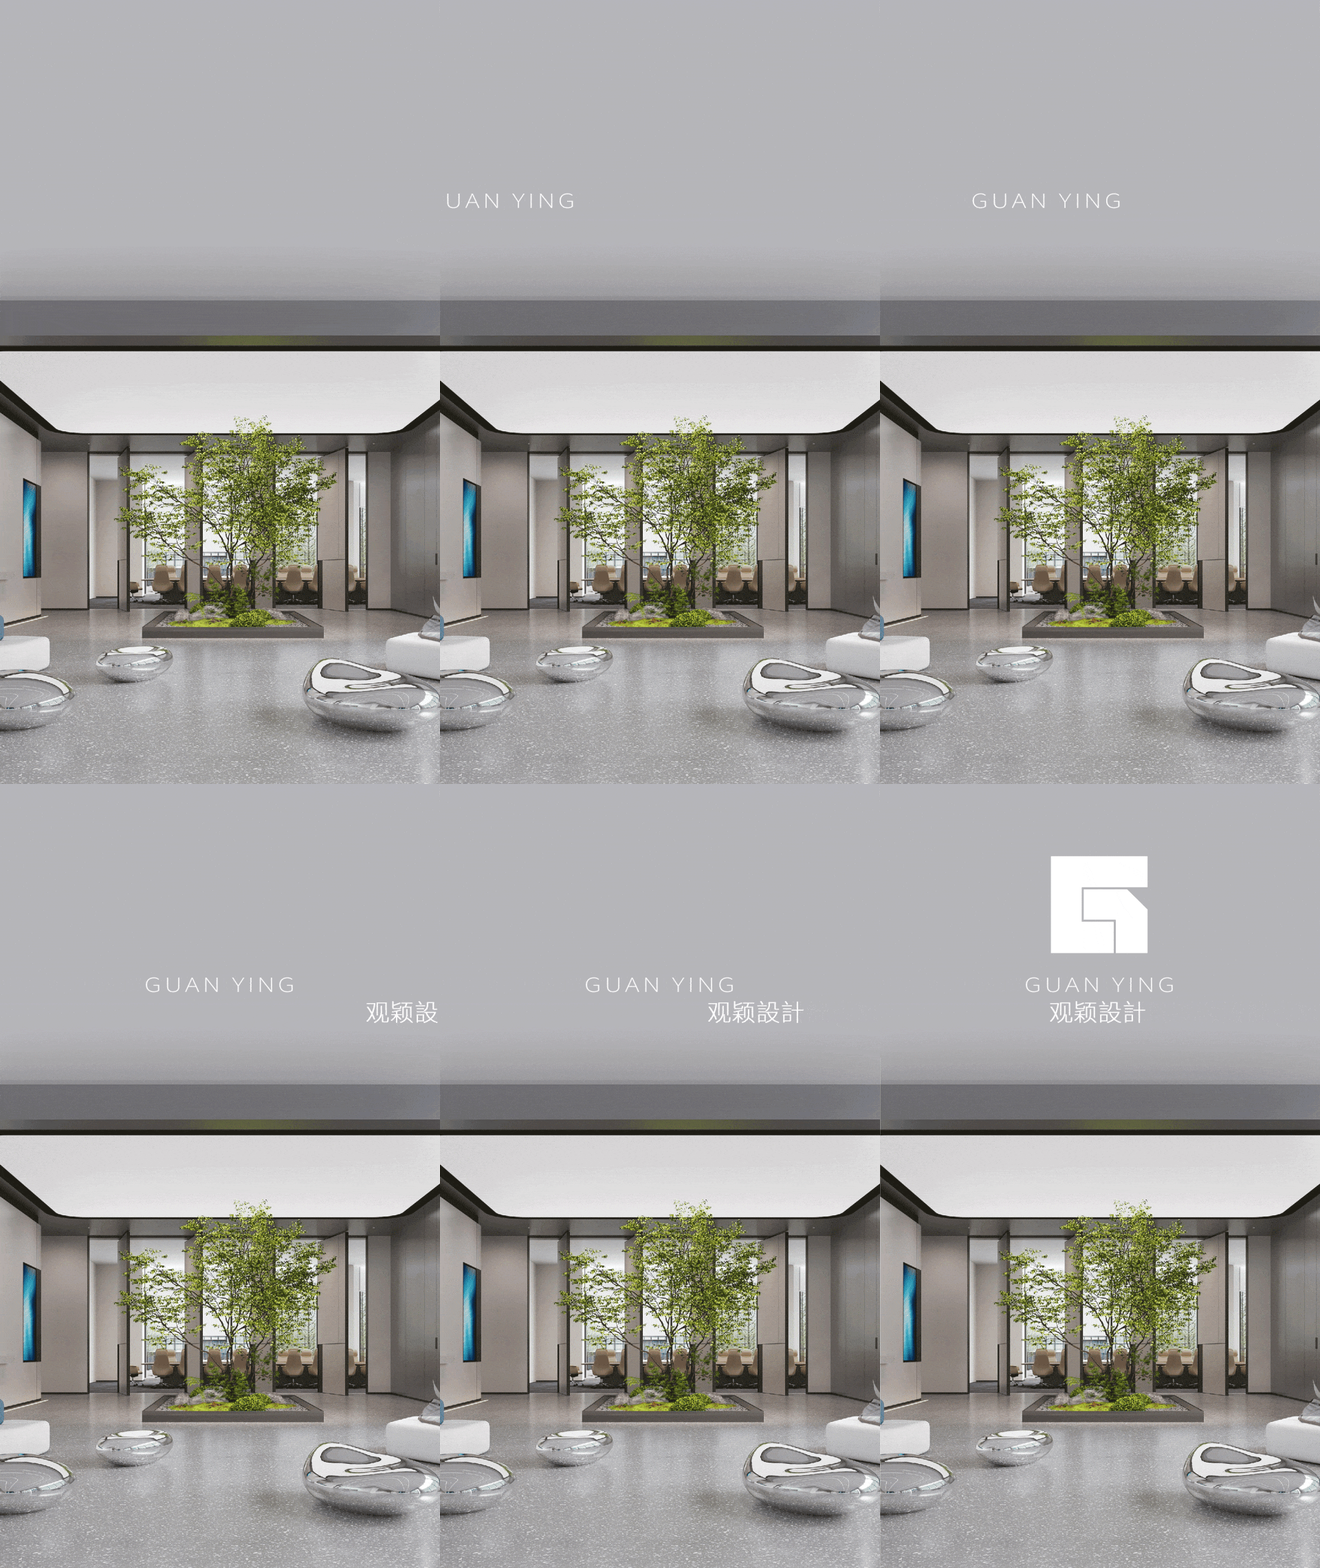
位于湖南长沙的福尔程总部办公大楼,设计面积4,000㎡。观颖设计围绕环保科技企业的专业内核,统筹接待、会议、办公与休憩场景,以克制的材料、适度的尺度和清晰的动线,让企业的“专、精、新”落实到日常空间。
The Fuercheng HQ Office Building in Changsha, Hunan, covers a design scope of 4,000㎡. Around the professional core of an environmental-technology company, GUANYING DESIGN coordinates reception, meetings, offices and rest scenes — with restrained materials, measured scale and clear circulation — putting the company's "specialty, precision and innovation" into everyday space.
湖南福尔程科技股份有限公司专注重金属治理专用药剂的研发、生产与技术服务。本次总部办公大楼设计,以企业的专业内核为出发点,探寻空间表达与科技企业日常工作的契合方式。
Hunan Fuercheng Technology Co., Ltd. specializes in the R&D, production and technical services of specialty agents for heavy-metal treatment. This HQ office design starts from the company's professional core, exploring how spatial expression fits the daily work of a science-and-technology enterprise.
设计任务:探寻空间表达与科创企业专业内核的契合之道,以空间叙事承载科技企业的专业底蕴,让每一位步入建筑者,于尺度与细节间感知妥帖、真诚的尊重。
Design brief: to find how spatial expression meets the professional core of a sci-tech enterprise — using spatial narrative to carry its professional depth, so that everyone entering the building senses considerate, sincere respect through scale and detail.
SUBTLE UNDERTONE
含蓄底色
东方相处之道,贵在敛己容人,分寸藏于器物与进退之间。
The Eastern way of getting along values self-restraint and tolerance; measure is kept within objects and between advance and retreat.
本方案以含蓄的东方人际秩序为底色——不以张扬示人,而以退让、包容、周全为空间逻辑。留白予人舒展,尺度予人从容,层次区分远近亲疏,动线藏尽礼遇之心。
This proposal takes the restrained Eastern interpersonal order as its undertone — not showing off, but using yielding, tolerance and thoughtfulness as spatial logic. Blank space lets people stretch; scale lets people feel at ease; layers distinguish closeness; circulation hides courtesy.
「专」——做专家,不做杂家
"Specialty" — Be an Expert, Not a Generalist
福尔程 20 年只做一件事:重金属治理专用药剂。
Fuercheng has done one thing for 20 years: specialty agents for heavy-metal treatment.
研发人员占总员工的 22%,26 项授权专利,专这一个字写到骨头里。
R&D staff account for 22% of all employees, with 26 authorized patents — "specialty" written into the bone.
空间设计怎么回应这个"专"?
How does the space respond to this "specialty"?
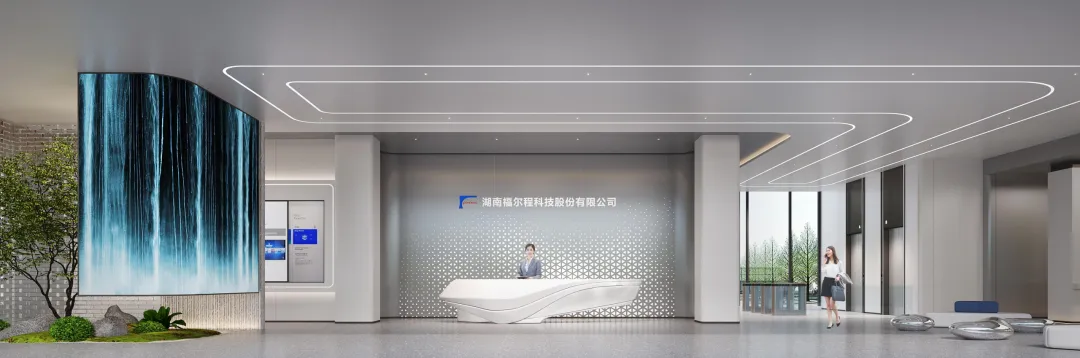
空间不喧宾夺主:大堂以安静、清晰的节奏迎接来访者。铝板、磨石、木饰面与吸音板各有功能依据,材料选择重视耐久、维护和长期观看的舒适度,不以堆砌制造效果。
The space does not upstage its users: the lobby welcomes visitors with a quiet, clear rhythm. Aluminum panels, terrazzo, wood veneer and acoustic panels each have a functional basis; material choices value durability, maintenance and long-term viewing comfort rather than stacked effects.
——专的极致,是克制。克制不是少,是每一处都经得起追问。
— The extreme of "specialty" is restraint. Restraint is not scarcity; it means every detail can stand up to questioning.
「精」——把精度落实到细节
"Precision" — Carry Precision into Every Detail
专业科技企业对产品细节的重视,也成为总部空间设计的参照。
The importance the professional technology company gives to product details also becomes the reference for HQ space design.
设计将材料交接、收边、灯光与节点配合纳入统一考虑,使方案意图能够在深化与施工配合中延续。
The design coordinates material joints, edge treatments, lighting and details, so the intention continues through development and construction coordination.
对“精”的回应,不止是视觉上的整齐,更是减少不必要的拼接与误差,让高频使用的空间保持稳定、舒适的体验。
The response to "precision" is not only visual tidiness, but reducing unnecessary joints and errors, keeping high-frequency spaces stable and comfortable.
——精的极致,是对"看不见的细节"的执着。
— The extreme of "precision" is devotion to invisible details.
「新」——专与精的归宿
"Innovation" — Where Specialty and Precision Arrive
"新"不是装修材料的"新"——是新材料的克制使用、新工艺的精准落地、新动线的以人为本。新,是"专"与"精"走到尽头,自然长出来的东西。
"Innovation" is not new decoration materials — it is the restrained use of new materials, precise application of new craftsmanship, and people-first circulation. Innovation is what naturally grows when "specialty" and "precision" are taken to the end.
让一家 20 年只做一件事的企业,在自己的研发楼里,感受到"被认真对待"——这是"新"的真正含义。
Letting a company that has done one thing for 20 years feel "taken seriously" in its own R&D building — that is the true meaning of "innovation."
ARTISAN CONSTRUCTED VISIONS
匠筑图景
入目第一眼的空间图景,定义访客对企业的初步感受。
The first spatial scene defines a visitor's initial impression of the enterprise.
不做"登场感"——没有大幅的企业标语,没有炫目的灯光秀。入口处理借鉴了传统院落的"收放"手法:过道尺度的适当收紧,经过一个"藏"的动作后步入开阔大堂。窄而后宽,暗而后明,人在这个节奏转换中自然安静下来。
No "entrance drama" — no huge corporate slogans, no dazzling light shows. The entrance borrows the "open-close" technique of traditional courtyards: the corridor tightens appropriately, then opens into the broad lobby after a moment of "concealment." Narrow before wide, dark before bright — people naturally quiet down through this rhythm shift.
敛己容人——空间不急着自我介绍,先让来人安顿自己。灰色铝板与白色金属漆安静地撑起底色,环氧磨石地面通铺,不设门槛、不画地为牢。
Restraint and tolerance — the space does not rush to introduce itself; it first lets visitors settle. Gray aluminum panels and white metal paint quietly support the undertone; epoxy terrazzo runs continuously, with no thresholds and no boundaries drawn on the ground.
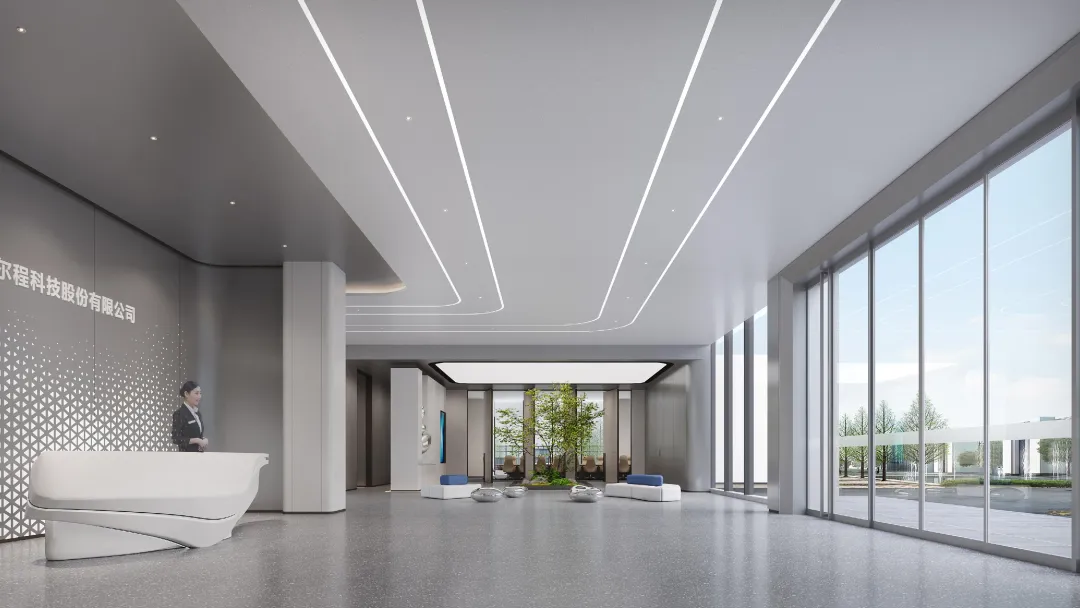
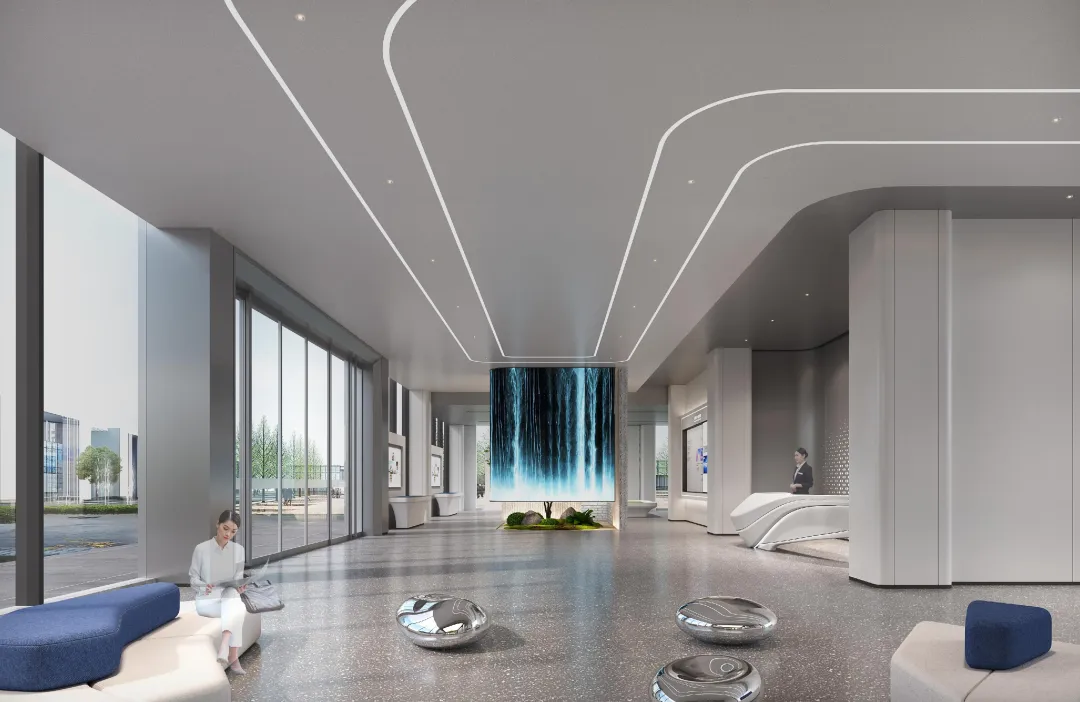
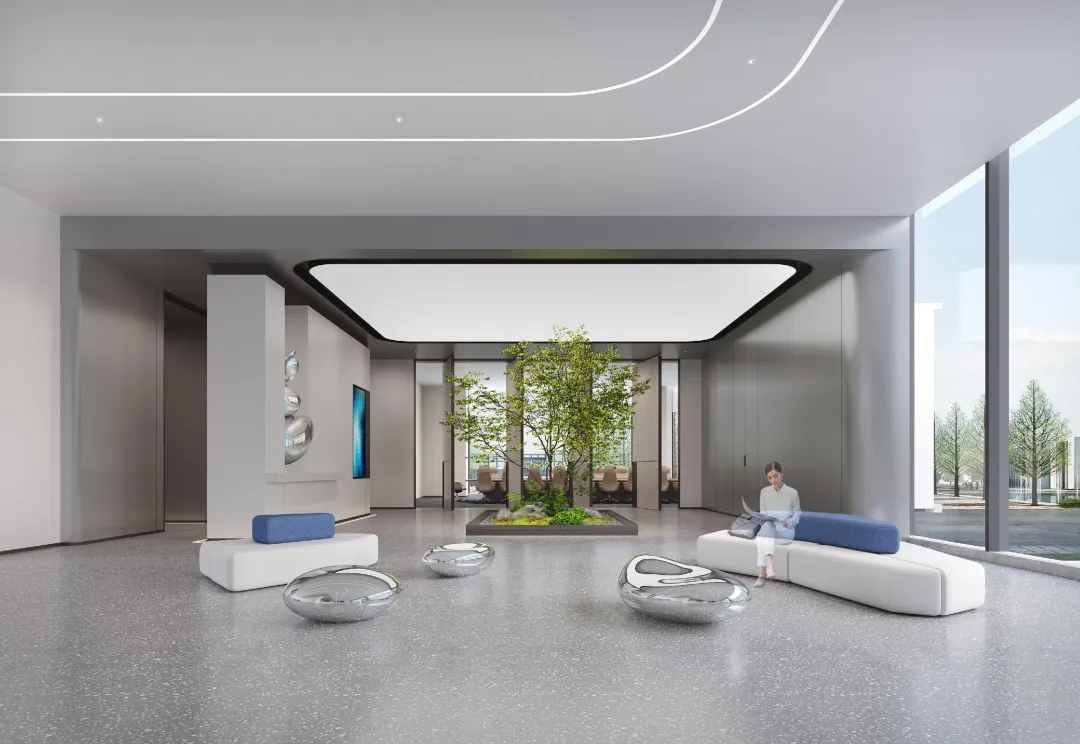
主入口经历一个"收"的动作后进入开阔区域——窄→宽、暗→明、外→内,人在这个节奏转换中完成了从"外边"到"里边"的心理过渡。白色金属漆墙面作为基底色,灰色铝板穿插出理性的层次。环氧磨石地面通铺,光线沿纵深延伸,引导视线向前——不做定向的"指引",只提供一个自然的"方向"。天花灰色铝板吊顶配合间接照明灯带,光线柔和均匀地布满空间。
The main entrance goes through a "closing" move before opening into a broad area — narrow→wide, dark→bright, outside→inside; people complete the psychological transition from "outside" to "inside" through this rhythm shift. White metal paint forms the base color; gray aluminum panels weave a rational layering. Epoxy terrazzo runs continuously, light extends along the depth, guiding the eye forward — no directional "signage," only a natural "direction." The gray aluminum ceiling with indirect light strips fills the space with soft, even light.
整个大堂没有一个光源是直接暴露的——留白不只是墙面的空白,也是光线的克制。
Not a single light source in the lobby is directly exposed — blank space is not only empty walls, but also the restraint of light.
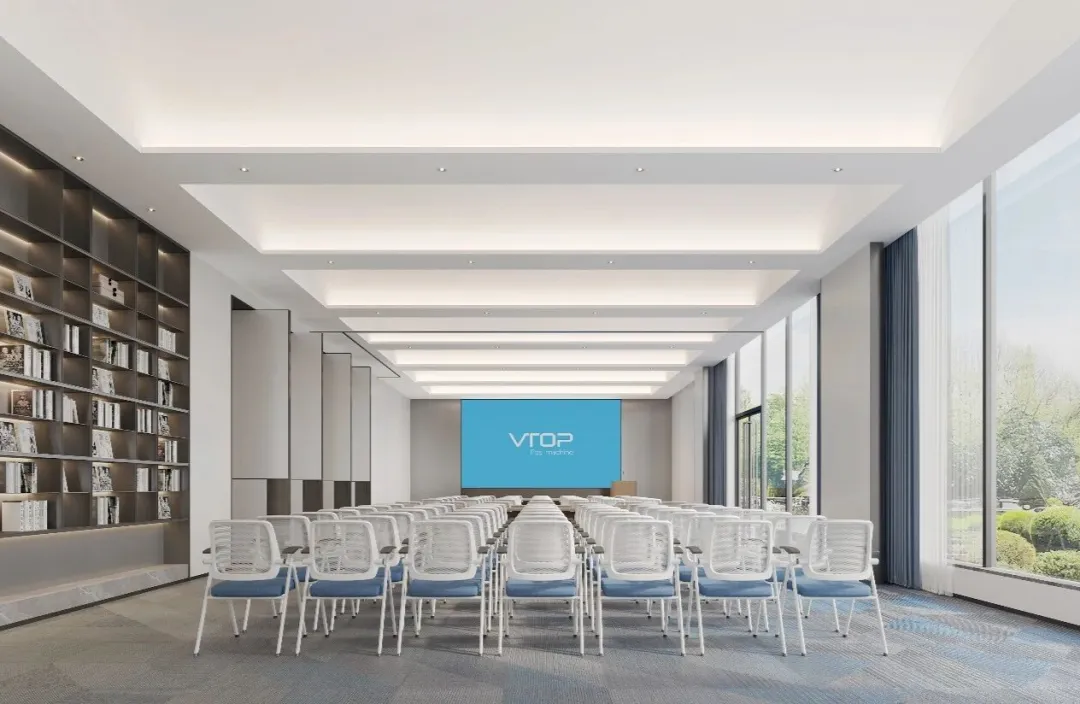
大会议室定位为多功能报告厅。深色木饰面书墙作为主背景,配合通透玻璃隔断——封闭与开放之间的分寸。跌级造型天花配合线性灯带,将视线自然引向主席台。这个空间的设计逻辑是"面对面"——人与人的直接交流不需要多余的媒介。一张好桌子、一束好光线、一个安静的环境,就够了。中会议室面向 15人日常会议。透光软膜天花让光线均匀弥散,无眩光、无阴影死角。白色+灰色底色保持冷静专注。
The main meeting room is positioned as a multi-function auditorium. A dark wood book wall forms the main backdrop with transparent glass partitions — the measure between enclosure and openness. Stepped ceiling forms with linear light strips guide the eye toward the stage. The design logic is "face to face" — direct exchange needs no extra medium. A good table, good light, a quiet environment — that is enough. The medium meeting room serves 15-person daily meetings. A light-diffusing membrane ceiling spreads light evenly, glare-free and shadow-free. A white + gray palette keeps calm focus.
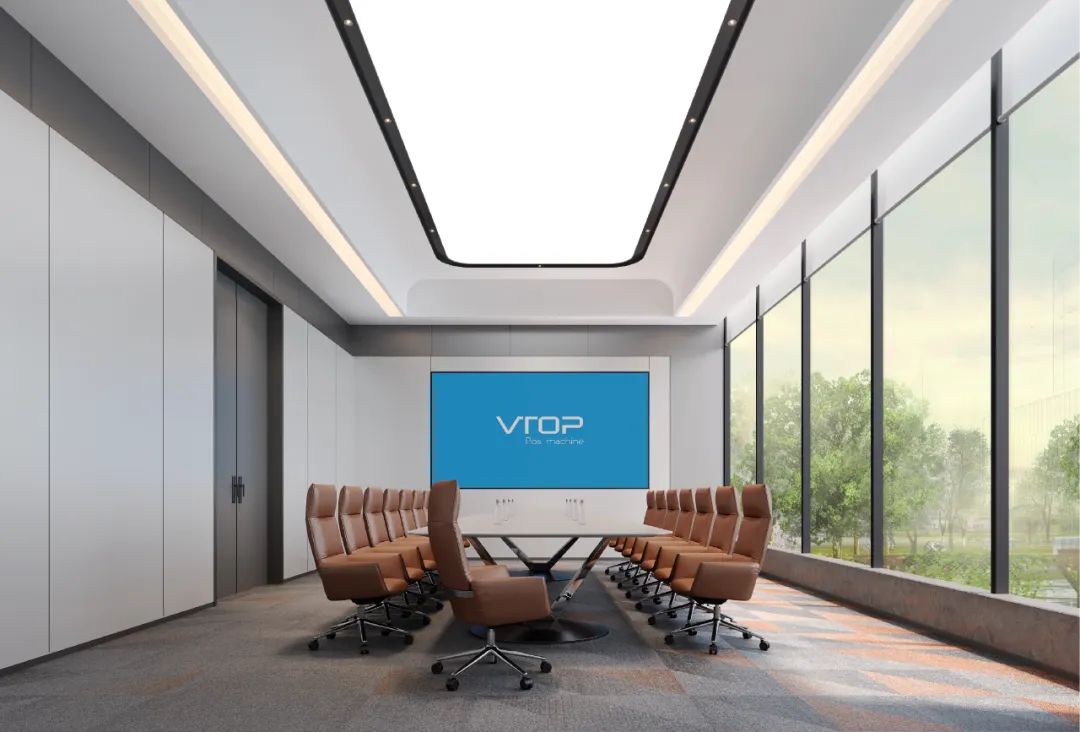
空间越小,越需要留白——小空间里把功能做得纯粹,本身就是对使用者的体恤。
The smaller the space, the more it needs blank space — making functions pure in a small space is itself consideration for the user.
4F 是整栋楼功能密度最高的一层——日常办公、管理决策、会客交流、员工休憩都集中在这里。我们用一句话概括功能逻辑:上午的开敞办公区是"做事"的,茶水间和露台是"让人坐下"的。空间的包容体现在对不同行为场景的兼顾——要能安静做事,也要能松弛交流。谦和体现在每一处尺度把控:不做压迫的主墙,不用刺目的灯光,不让任何一个区域显得比另一个区域"更高一等"。
The 4F is the floor with the highest functional density — daily office work, management decisions, guest reception and employee rest all concentrate here. We summarize the functional logic in one sentence: the open office in the morning is for "doing things"; the pantry and terrace are for "letting people sit down." The inclusiveness of the space lies in accommodating different behavioral scenes — quiet work and relaxed exchange alike. Humility shows in every scale decision: no oppressive main walls, no glaring lights, no zone made to feel "higher" than another.
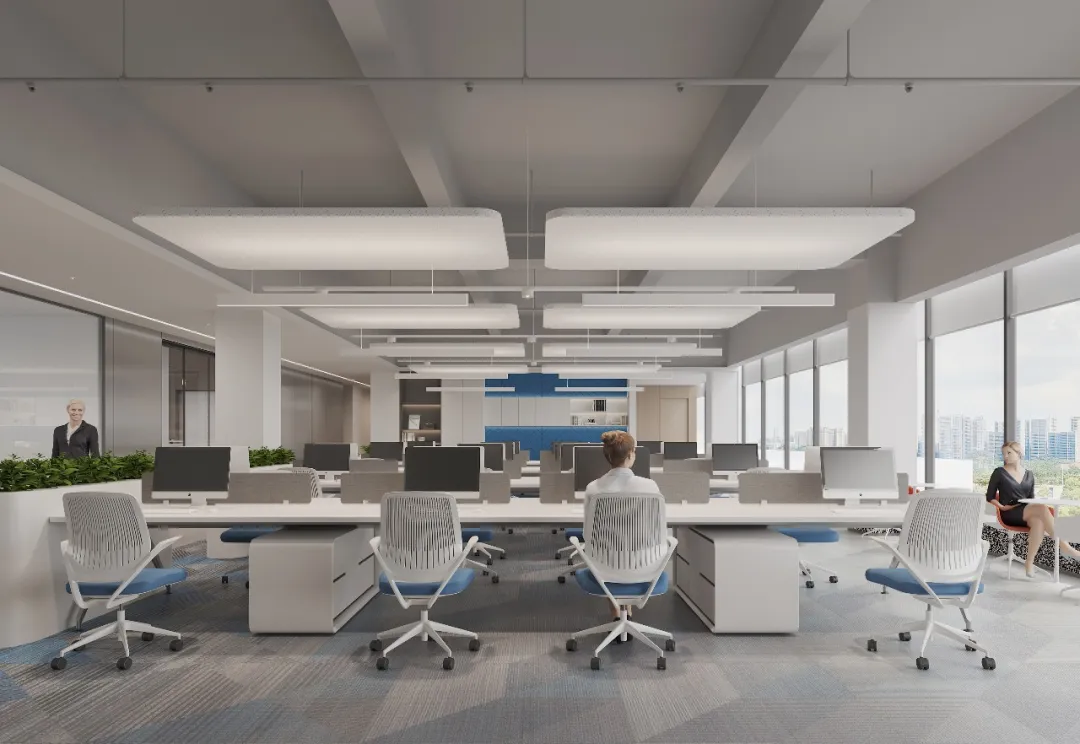
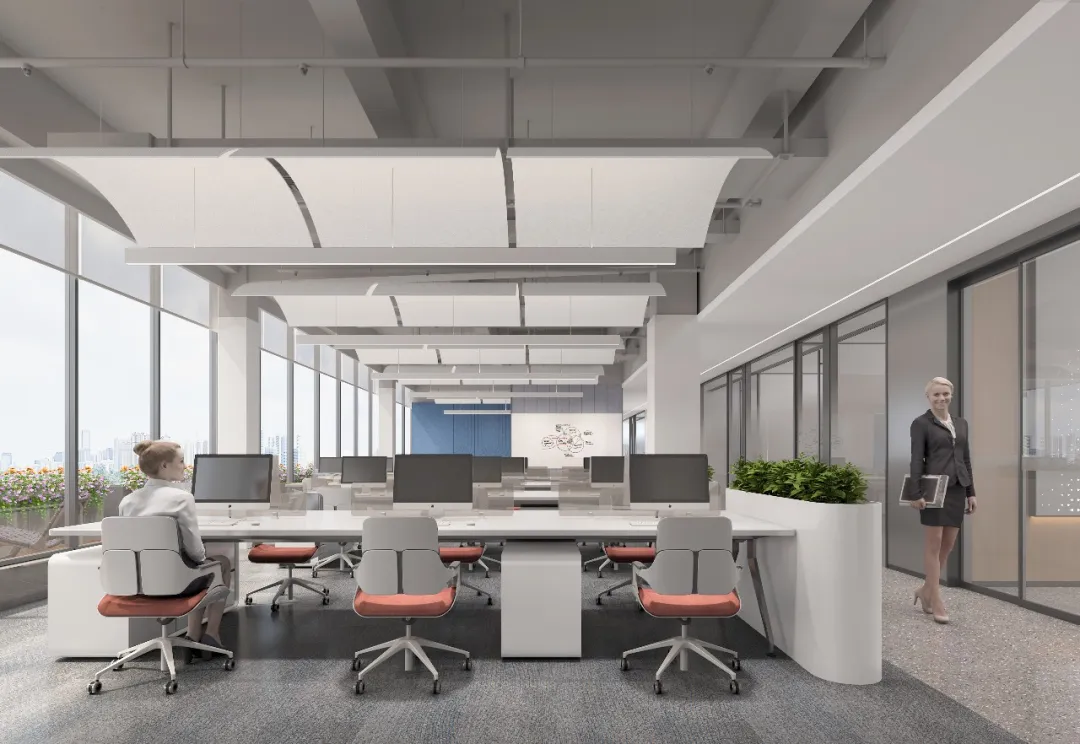
开敞办公区容纳多人同时工作,设计关注的是长时间工作中的舒适与专注。
The open office accommodates many people working at once; the design focuses on comfort and concentration over long working hours.
声学控制方面,天花局部采用玻纤吸音板,并与墙面吸音材料协同考虑,以减少开敞办公中的声音干扰。
For acoustics, glass-fiber acoustic panels are used locally on the ceiling, coordinated with wall acoustic materials to reduce sound interference in open work.
视觉分区——悬浮金属网格天花与铝方通天花形成区域区分。地面仿地毯地胶降低脚步声。绿植在工位组团之间形成有限空间隔离——不过分阻挡视线,只提供一分"我在自己区域里"的心理暗示。
Visual zoning — suspended metal grid ceilings and aluminum-finned ceilings mark area distinctions. Carpet-like floor covering reduces footstep noise. Plants between workstation clusters provide limited spatial separation — not blocking sight excessively, only giving a hint of "I am in my own area."
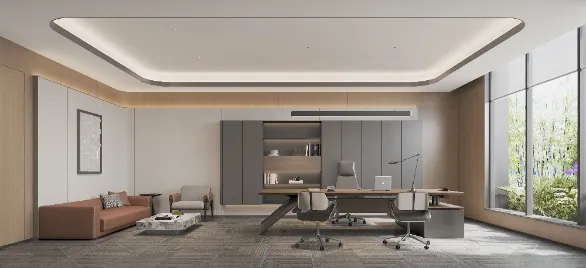
总经理办公室集决策、接待、休息于一体。布纹金属板的竖向纹理与木饰面的暖色构成刚柔对话。这个空间的设计动机是"周全"——不论是独自审阅文件、与高管对谈、还是接待重要访客,光的场景一变,整个空间的氛围就变了。尺度予人从容——不因同一空间堆砌太多功能而让人无处安放。
The general manager's office combines decision-making, reception and rest. The vertical texture of fabric-patterned metal panels and the warmth of wood veneer form a dialogue of strength and softness. The design motivation is "thoughtfulness" — whether reviewing documents alone, talking with executives, or receiving important guests, the light scene changes and the whole atmosphere shifts. Scale gives ease — not piling so many functions into one space that people have nowhere to settle.
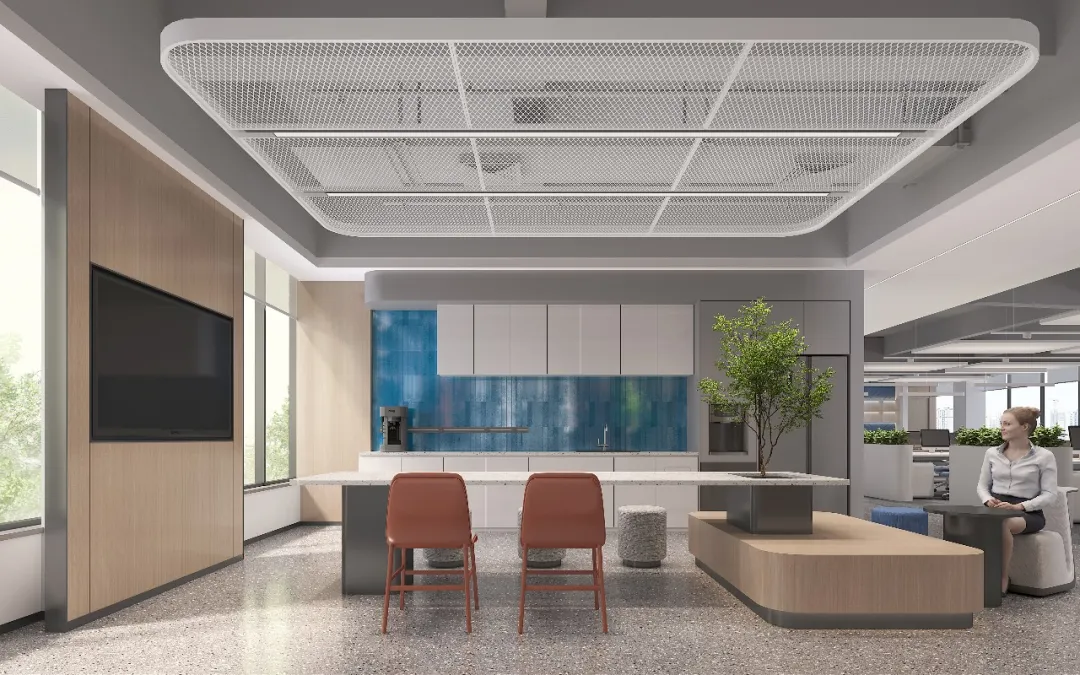
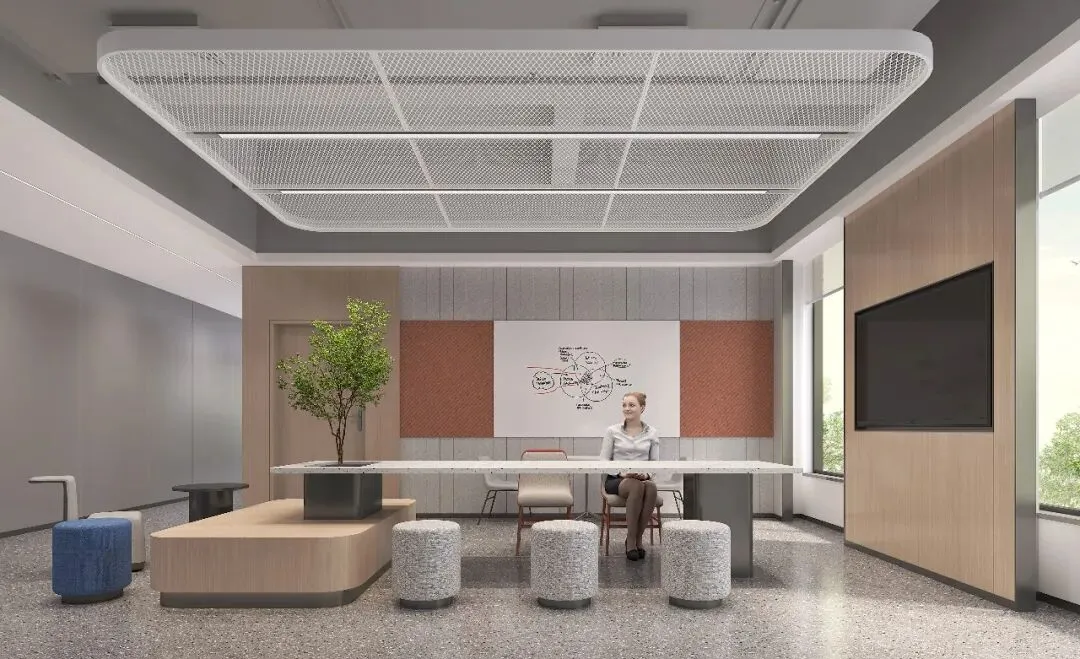
金属网吊顶保持工业气息,仿木纹金属板岛台增加温润触感。电镀砖背景墙的蓝色调在灰调中形成小小的视觉转折——不跳跃,但提供了一个"不一样"的界面。
The metal mesh ceiling keeps an industrial air; wood-textured metal island adds warmth. The blue tone of the electroplated brick feature wall forms a small visual turn in the gray palette — not jumping, but offering a "different" interface.
协作休闲区承载非正式交流。聚酯纤维吸音板亮橘色出现在墙面——功能有依据:吸音+视觉唤醒。圆弧岛台与布艺圆凳的柔软与金属天花形成"方与圆"的对话。
The collaboration and lounge area hosts informal exchange. Bright-orange polyester acoustic panels appear on the wall — function with a reason: sound absorption plus visual awakening. The softness of the rounded island and fabric stools dialogues with the metal ceiling — "square and circle."
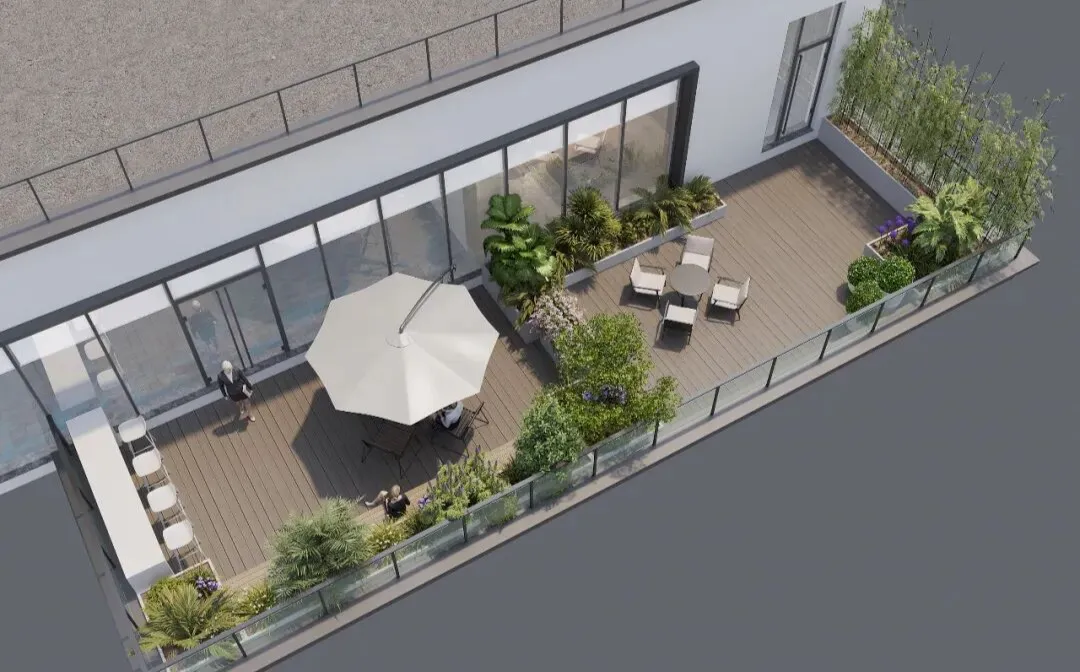
露台是整个方案中最能说明"格局"二字的空间。折叠门窗贯通室内外,原木地板、黑色金属栏杆、玻璃栏板三种材质构成"既在场、又出尘"的氛围。热带绿植从建筑外缘渗入,与灰色金属网格形成自然与工业的对话。夜晚地埋灯配合树影灯营造柔和光影。设计上不把露台当作"剩下的室外空间",而是当作室内功能的延伸——一个让人能安心坐下来的地方。
The terrace is the space that best explains "breadth of vision." Folding doors connect indoors and outdoors; raw wood flooring, black metal railings and glass balustrades compose an atmosphere "present yet detached." Tropical plants seep in from the building edge, conversing with gray metal grids — nature and industry. At night, in-ground lights and tree-shadow lights create soft lighting. The design does not treat the terrace as "leftover outdoor space," but as an extension of interior functions — a place where people can sit and settle.
所谓格局,便是先安放他人,再舒展自身。
So-called breadth of vision is first accommodating others, then stretching oneself.
5F 是决策层。从 1F 到 5F 我们做了一个材质递进:冷→暖,金属→木质。这不只是视觉策略——越是往决策核心走,空间越应该让人觉得"可以放松"。
The 5F is the decision floor. From 1F to 5F we made a material progression: cool→warm, metal→wood. This is not just a visual strategy — the closer to the decision core, the more the space should feel "relaxing."
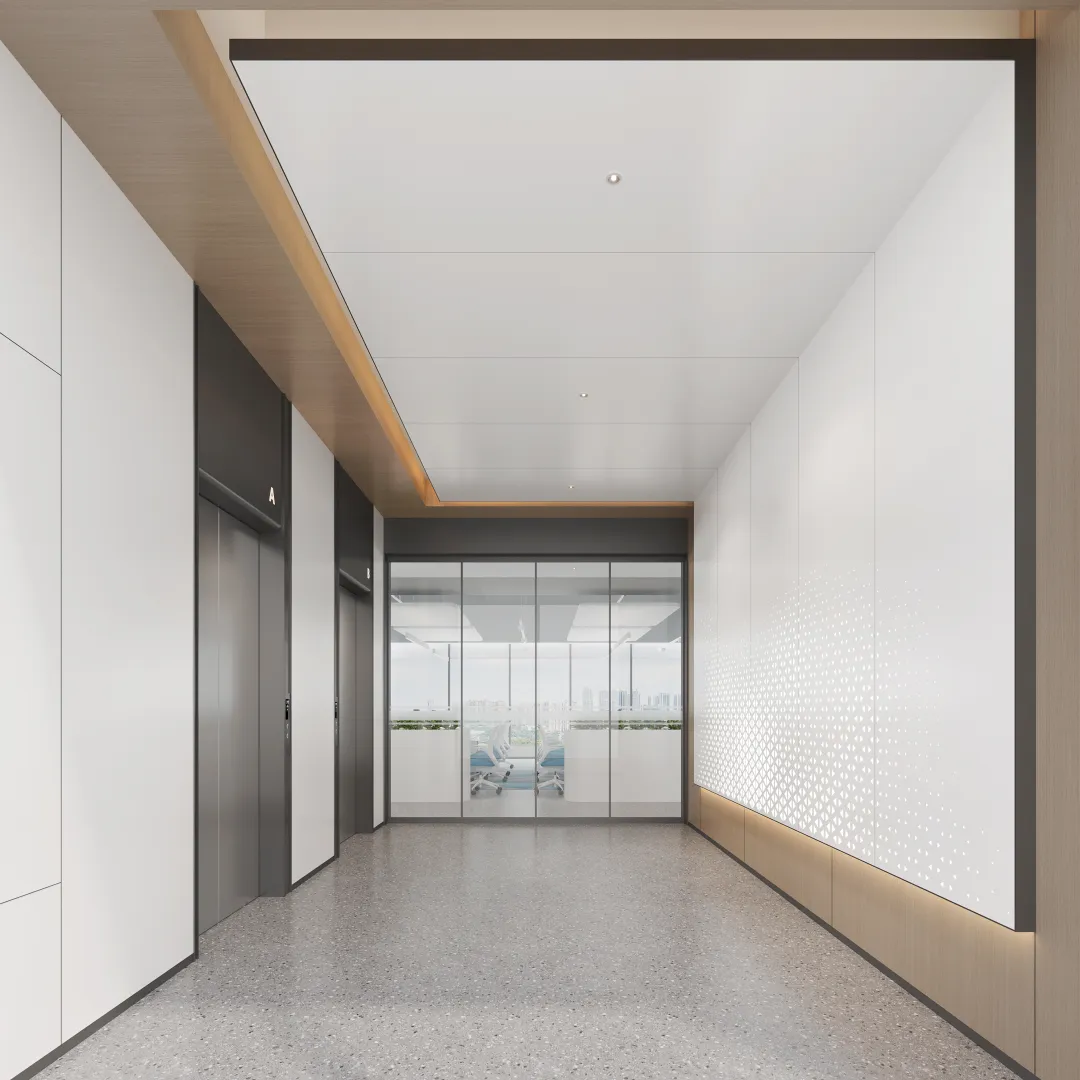
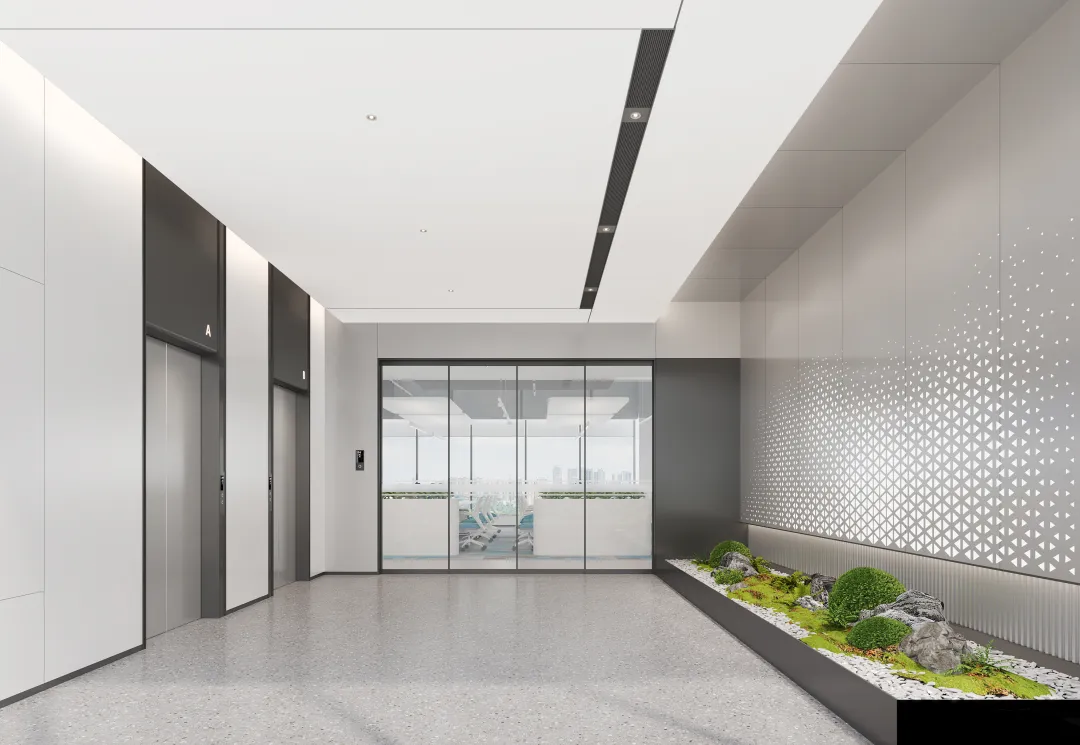
电梯厅是访客踏入 5F 的第一帧画面。仿木纹金属板首次引入暖色——保留了木质的视觉温度,满足工装防火与耐久要求。隐藏式线性灯带沿墙面边缘延伸,"空间在呼吸"的光效。转角处预留微景观——乱石与苔藓的造景,不喧宾夺主,但提供了一个视觉停留的节点。这个小小造景是"分寸"的体现——主人的用心,藏在第一次来访的人不会开口说、但心里会感觉到的地方。营销办公区采用吸音板与成品隔断组合。工位按 1.4m×0.7m 舒适尺度模块化布置,每组 8 个工位形成一个协作单元。隔断为可拆卸结构,可灵活重组。沿窗预留休闲沙发区,利用自然光缓解封闭感。
The elevator hall is the first frame a visitor steps into on 5F. Wood-textured metal panels introduce warmth for the first time — keeping the visual temperature of wood while meeting fire and durability requirements. Hidden linear light strips extend along wall edges, an effect of "the space breathing." A micro landscape is reserved at the corner — rocks and moss, not stealing the show, but offering a visual pause. This small scene embodies "measure" — the host's care hides where a first-time visitor will not say it aloud but will feel it. The marketing office area uses acoustic panels and finished partitions. Workstations are modularly arranged at a comfortable 1.4m×0.7m scale; each group of 8 forms a collaboration unit. Partitions are demountable and can be reorganized flexibly. A lounge sofa area is reserved by the window, using daylight to ease the enclosed feeling.
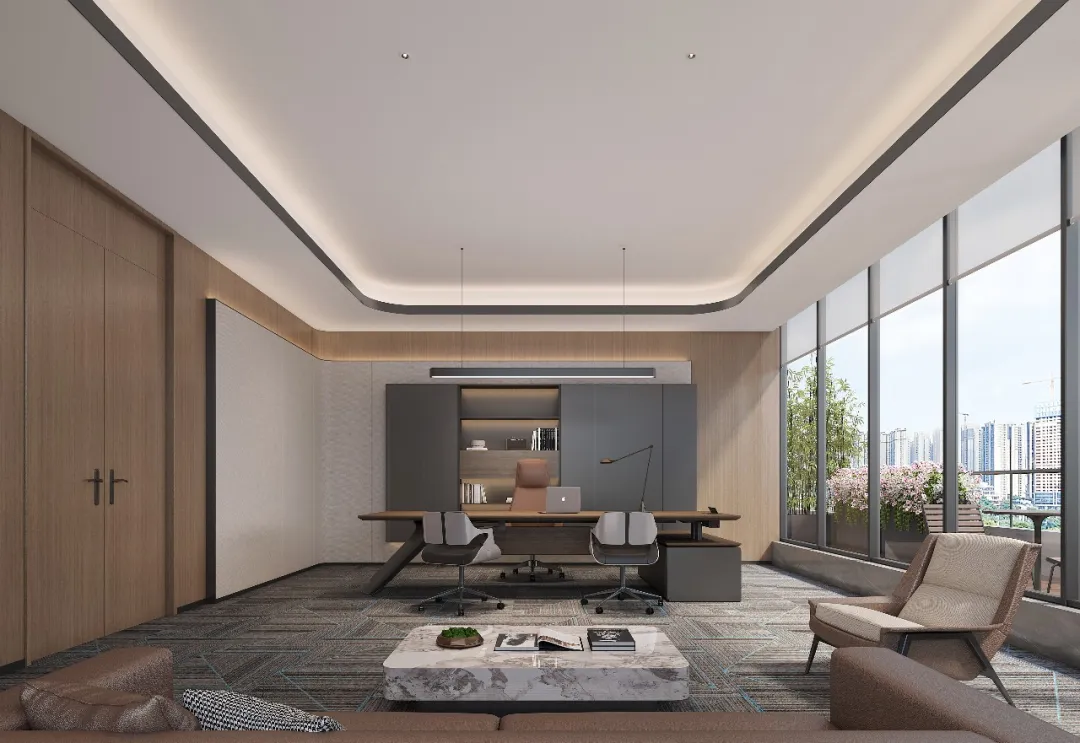
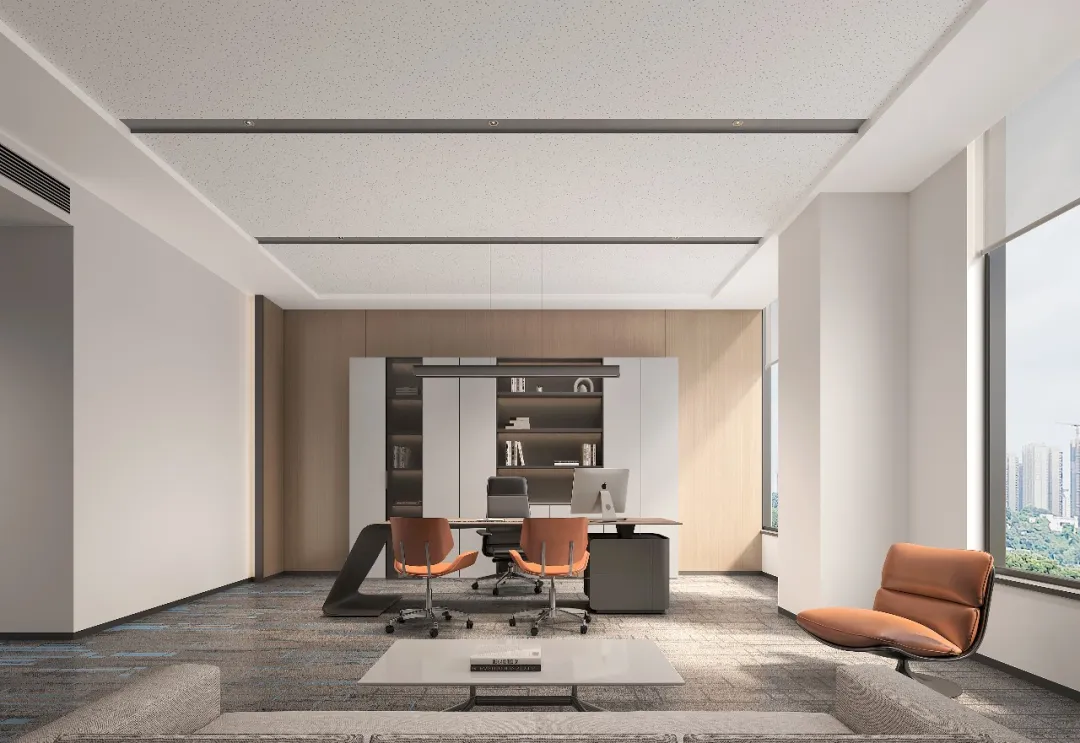
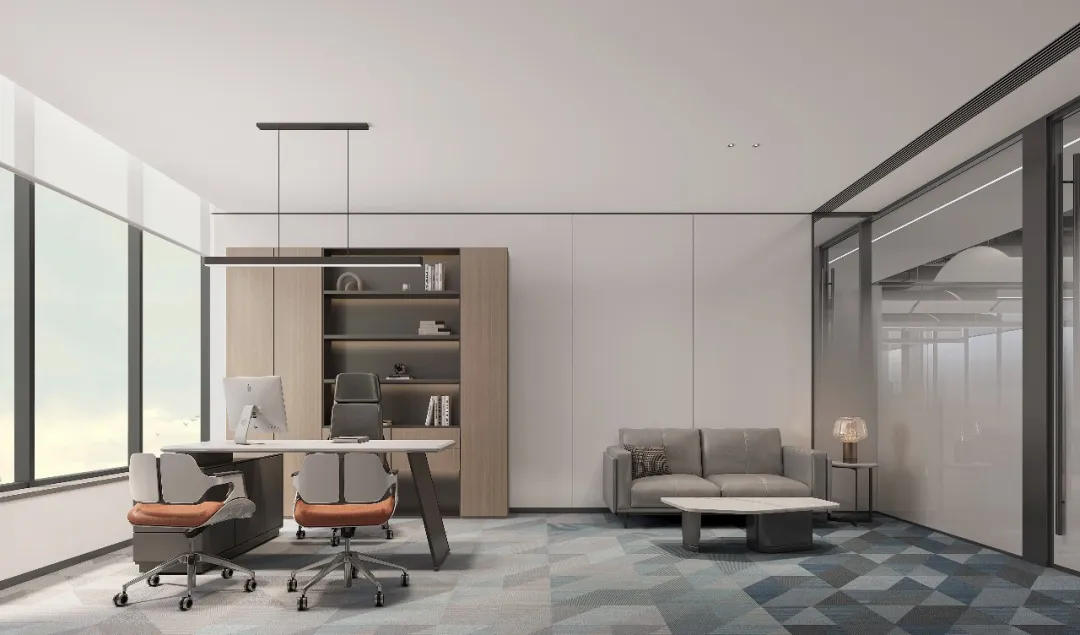
董事长办公室位于 5F 端头,独占最好采光与视野。大面积木饰面铺就空间基底提供温暖,布纹金属板的织物纹理与木饰面的柔形成对话。灰色人造石茶几的冷感与地毯的温暖构成第二重对话。不锈钢收边在大面积木饰面中形成几何分割。最高决策层的空间不需要宣告权威——权威已经在那里了。空间要做的,是让走入这里的人感受到"被认真对待",然后从容地做彼此该做的事。
The chairman's office sits at the end of 5F, with the best daylight and views. Extensive wood veneer builds a warm base; the fabric texture of cloth-patterned metal panels dialogues with the softness of wood. The coolness of the gray artificial-stone coffee table and the warmth of the carpet form a second dialogue. Stainless steel edges create geometric divisions in the large wood surfaces. The top decision floor does not need to declare authority — authority is already there. What the space should do is let people who enter feel "taken seriously," then calmly do what each should do.
UNDERLYING ECHOES
底色回响
从 1F 到 5F,这条设计线索贯穿始终:先安放人,再谈空间。
From 1F to 5F, one design thread runs through: first accommodate people, then talk about space.
福尔程长期专注重金属治理领域。室内设计将这份对专业与细节的重视转译为空间语言,让每天工作的员工和初次到访的客户,都能感受到被认真对待。
Fuercheng has long focused on the heavy-metal treatment field. The interior design translates this devotion to professionalism and detail into spatial language, so employees working every day and clients visiting for the first time can feel taken seriously.
设想一个午后最常见的场景:4F 茶水间的咖啡机低响,有人靠在岛台边等水烧开,翻着手机里的实验数据;露台折叠门推开一半,风带着植物气息穿堂而过。没有人在开会、没有人谈业务——但这恰恰是一个企业最真实的日常。空间的设计,最终是在这些不曾被策划的瞬间里完成它的使命。
Imagine the most common afternoon scene: the coffee machine hums low in the 4F pantry, someone leans against the island waiting for the water to boil, scrolling experimental data on the phone; the terrace folding door opens halfway, wind carrying plant scent through the building. No one is in a meeting, no one is talking business — yet this is exactly a company's truest daily life. Spatial design ultimately completes its mission in these unscripted moments.
整个方案没有一处是"刻意"的——不标榜材料昂贵、不制造视觉冲击、不在角落里藏一句哲言。所有的留白、尺度、层次、动线、材质温度递进,都在做同一件事:让空间退后一步,让人走上前来,让克制成为企业的底气。
Nothing in the proposal is "deliberate" — no pricey materials touted, no visual shock, no philosophical quote hidden in a corner. All the blank space, scale, layers, circulation and the warming material progression do one thing: let the space step back, let people step forward, and let restraint become the company's confidence.
项目信息
Project Information
Information
项目名称:福尔程总部办公大楼设计项目
Project Name: Fuercheng HQ Office Building Design
项目地址:湖南省长沙市
Project Address: Changsha, Hunan
项目业主:湖南福尔程科技股份有限公司
Project Owner: Hunan Fuercheng Technology Co., Ltd.
设计面积:4,000㎡
Design Area: 4,000㎡
设计时间:2025.05
Design Date: 2025.05
室内设计:观颖设计
Interior Design: GUANYING DESIGN
室内主创:俞果、李秀川、杨敏
Interior Lead: Yu Guo, Li Xiuchuan, Yang Min
资料阶段:设计方案,配图为方案效果图。
原文注明项目建设中,欢迎预约实地交流。
Material Stage: Design proposal; images are proposal renderings. The project is under construction; on-site visits are welcome by appointment.
关于观颖设计
观颖设计扎根长沙,专注总部办公空间设计,从企业工作方式、品牌表达与日常使用出发,统筹空间关系与细节体验。
Rooted in Changsha, GUANYING DESIGN focuses on headquarters office design, coordinating spatial relationships and detailed experiences from the enterprise's way of working, brand expression and daily use.
「观」是洞察——洞见本质,思彻全局;「颖」是精准——专注赛道,深耕专长。
"GUAN" means insight — seeing the essence, thinking through the whole; "YING" means precision — a focused track, deep expertise.
全专业护航,所见即所得。
联系方式 | 13874868126
电子邮箱 | 11939044@qq.com