总部办公 | 湘能楚天电力集团总部大楼设计方案
HQ Office | Xiangneng Chutian Power Group Headquarters Design Proposal
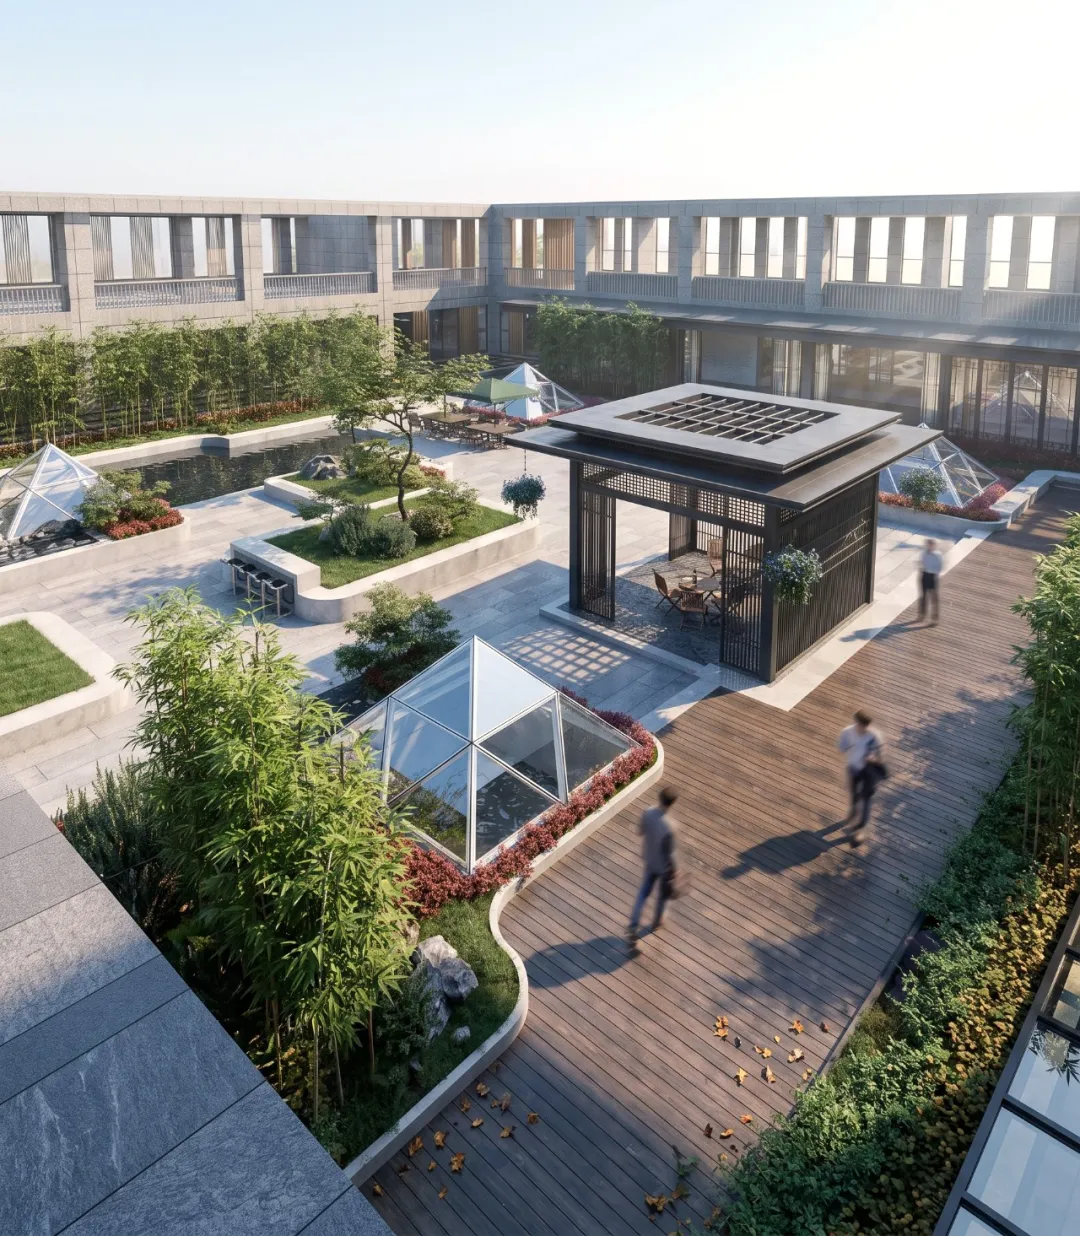
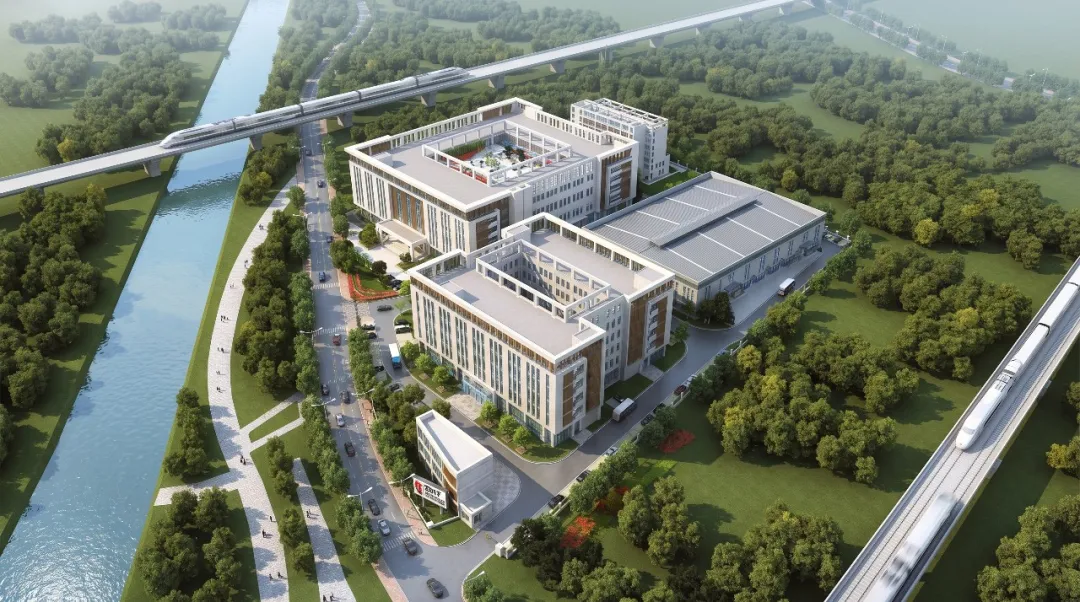
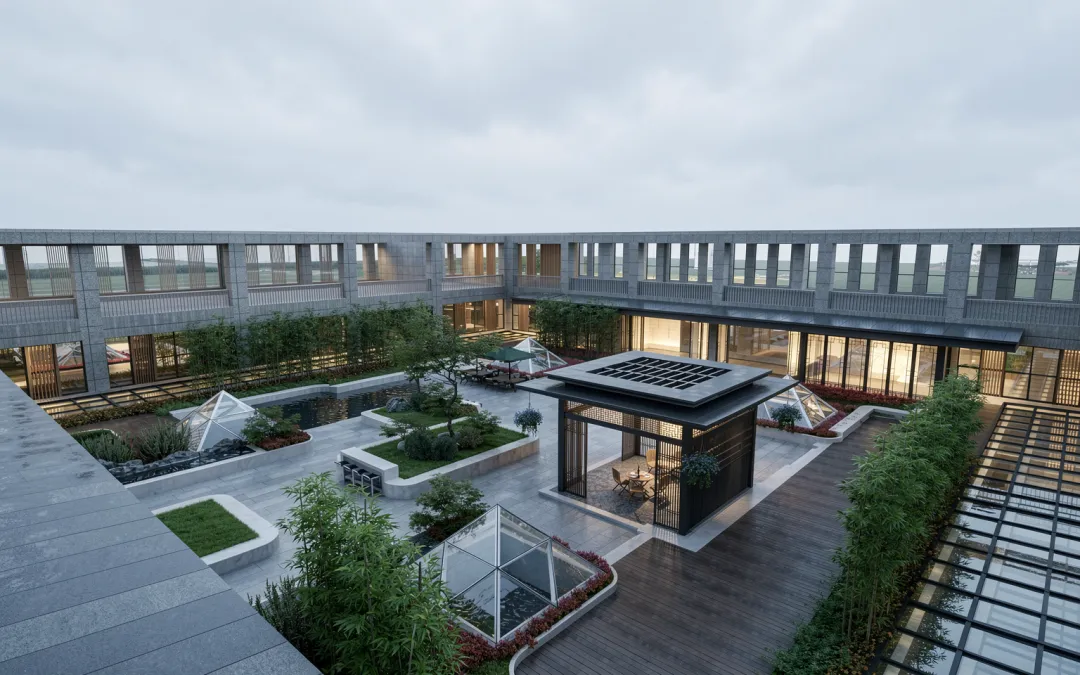
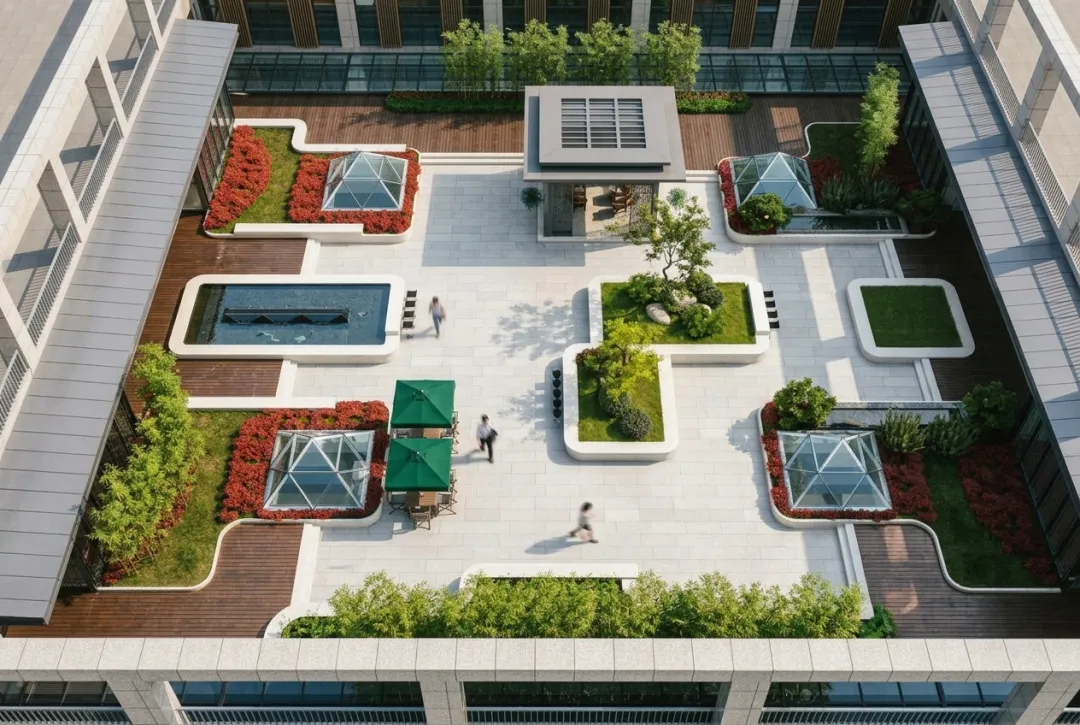
湘能楚天电力集团总部大楼位于长沙市雨花区,本次设计面积约8,000㎡。观颖设计以回字形建筑围合的中庭花园为线索,将办公、会议、接待与管理空间联系起来,让自然参与总部日常。
The Xiangneng Chutian Power Group headquarters is located in Yuhua District, Changsha, with an interior design scope of about 8,000㎡. GUANYING DESIGN uses the courtyard garden enclosed by the "hui"-shaped building as the thread, connecting office, meeting, reception and management spaces, and letting nature take part in daily headquarters life.
泉眼无声惜细流,树阴照水爱晴柔。
A silent spring cherishes its slender stream; trees love the soft light mirrored on the water.
——〔宋〕杨万里《小池》
— Yang Wanli (Song Dynasty), The Small Pond
水景安静,树影舒展,天光从回字形建筑的中央落下。
Water lies still, tree shadows stretch, and daylight falls through the center of the "hui"-shaped building.
一座总部大楼的中心,通常会留给大堂、展厅,或更高密度的办公功能。
The center of a headquarters usually goes to a lobby, an exhibition hall, or denser office functions.
湘能楚天电力集团总部大楼四层,却把建筑最具天光与视野的位置,留给了一座露天花园。
At the fourth floor of the Xiangneng Chutian Power Group headquarters, the spot with the best daylight and views is given to an open-air garden.
项目位于湖南省长沙市雨花区,建筑总面积约19,969㎡,本次设计面积约8,000㎡。回字形建筑围合出开阔中庭,办公、会议、接待与管理空间沿庭院展开;人在室内工作,也能够看见树影、水光与天空。
The project is located in Yuhua District, Changsha, Hunan Province. The gross building area is about 19,969㎡, and the current design scope is about 8,000㎡. The "hui"-shaped building encloses an open courtyard; office, meeting, reception and management spaces unfold along the garden. People work indoors while still seeing tree shadows, water light and the sky.
这不是用一座花园装饰总部,而是让花园参与总部的日常。
This is not decorating a headquarters with a garden — it is letting the garden take part in the headquarters' daily life.
RESERVE A BREATH FOR WORK
给工作,留一处呼吸
回字形的建筑关系,为项目提供了一个天然的起点:向内,是有序而紧凑的总部办公;向上,是完整开放的天空。
The "hui"-shaped building relationship provides a natural starting point: inward, orderly and compact headquarters offices; upward, a full and open sky.
观颖设计没有将中庭处理成一处只供观看的景观背景,而是先思考它与人的关系——从哪里进入、在哪里停留、如何看见自然、在紧张的工作节奏中怎样获得片刻转换。
GUANYING DESIGN did not treat the courtyard as a landscape backdrop meant only for viewing. We first considered its relationship with people — where to enter, where to stay, how to see nature, and how to gain a brief shift in a tense working rhythm.
因此,庭院与室内之间不以明确的边界对立。落地玻璃将光线与绿意带入办公区域;通往会议、接待与公共空间的动线,也在不同角度与庭院相遇。每一次经过,都不是简单的通行,而是一次视线与状态的自然切换。
Therefore, the courtyard and the interiors are not set against each other with hard boundaries. Floor-to-ceiling glass brings light and greenery into the offices; the circulation to meetings, reception and public spaces meets the courtyard from different angles. Every passage is not a simple crossing, but a natural switch of sight and state.
虽由人作,宛自天开。
Though made by man, it seems heaven-created.
——〔明〕计成《园冶》
— Ji Cheng (Ming Dynasty), The Craft of Gardens
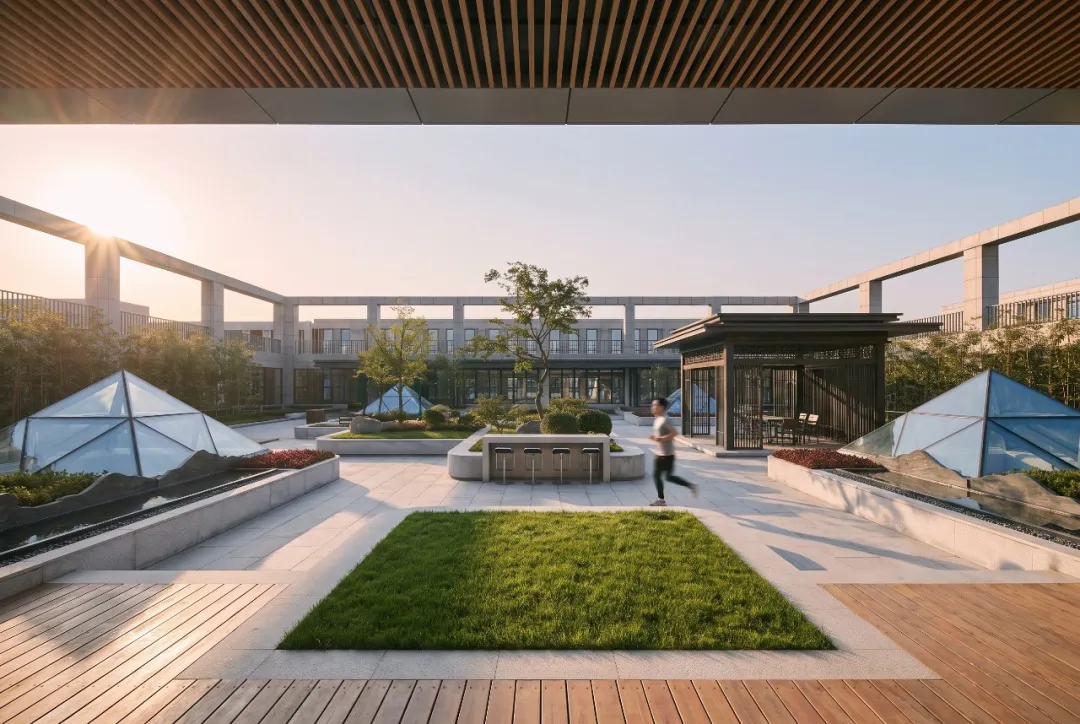
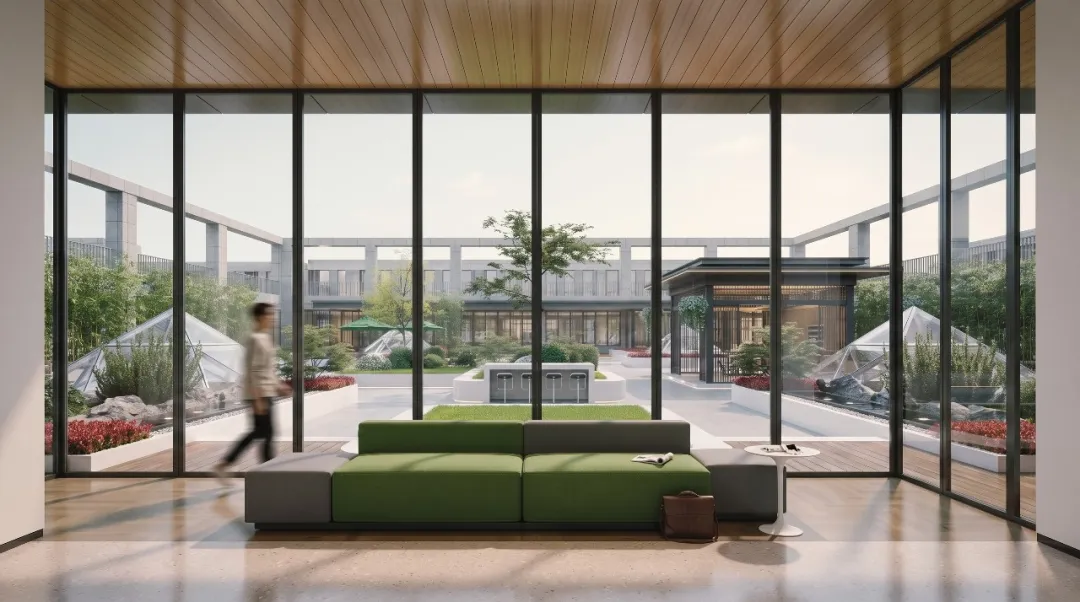
水景、乔木、花境、廊架与休憩平台,共同构成庭院的层次。它们不追求刻意的铺陈,而以克制的方式回应长沙的光照、雨水与四季变化:有树影可看,有水声可听,也有适合短暂停留、轻松交谈的地方。
Water features, trees, flower borders, pergolas and rest platforms build the layers of the courtyard. They do not chase deliberate display; they respond with restraint to Changsha's light, rain and seasonal changes: shadows to watch, water to hear, and places suitable for brief stays and easy conversation.
对于高强度运行的企业总部而言,这样的自然并非可有可无。它让非正式沟通有了更舒展的发生场景,也让工作之外的片刻停顿,成为日常的一部分。
For a headquarters running at high intensity, such nature is not optional. It gives informal communication a more expansive setting and makes brief pauses beyond work part of daily life.
在工作之间,重新遇见自然
Rediscovering nature between tasks
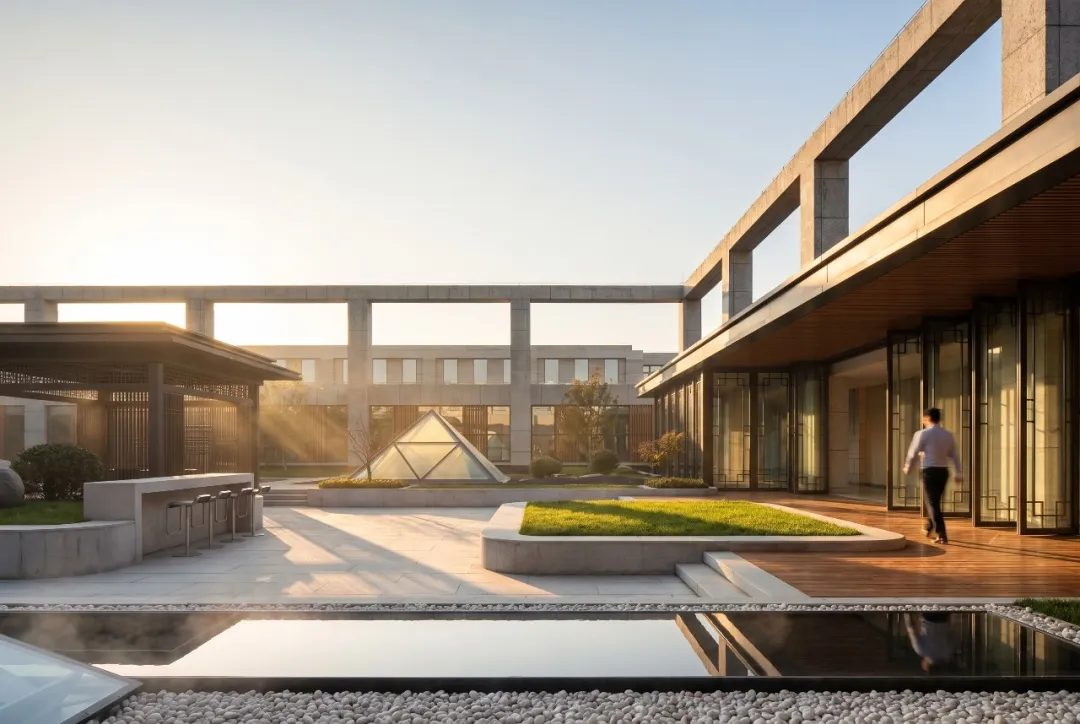
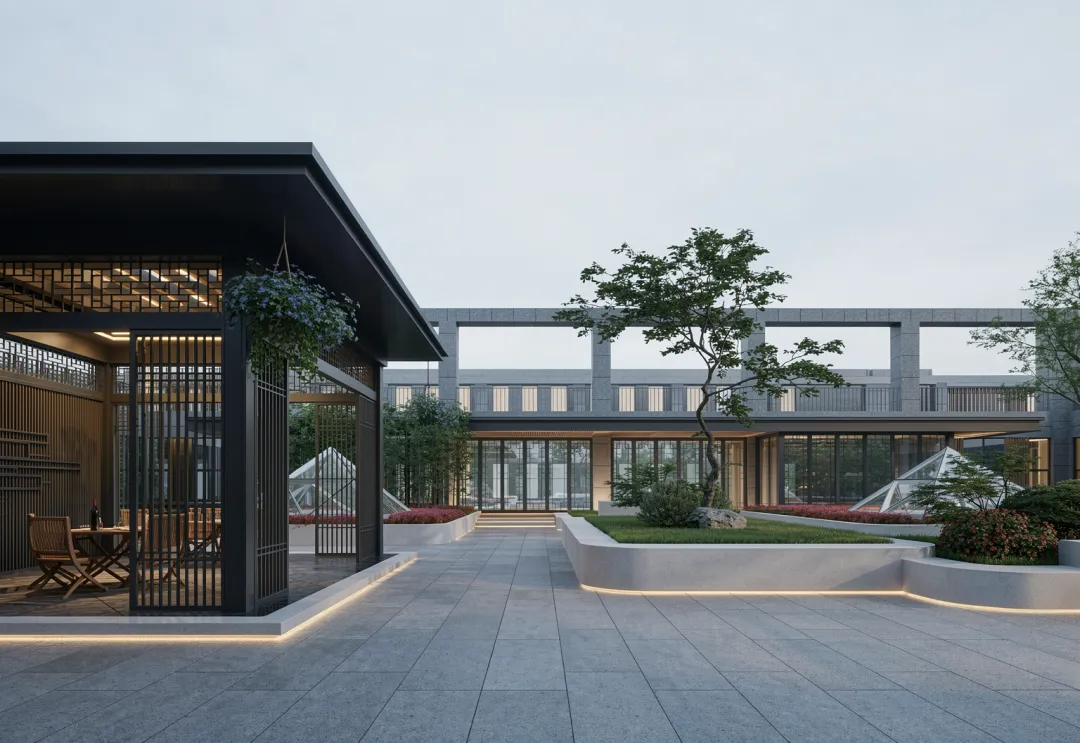
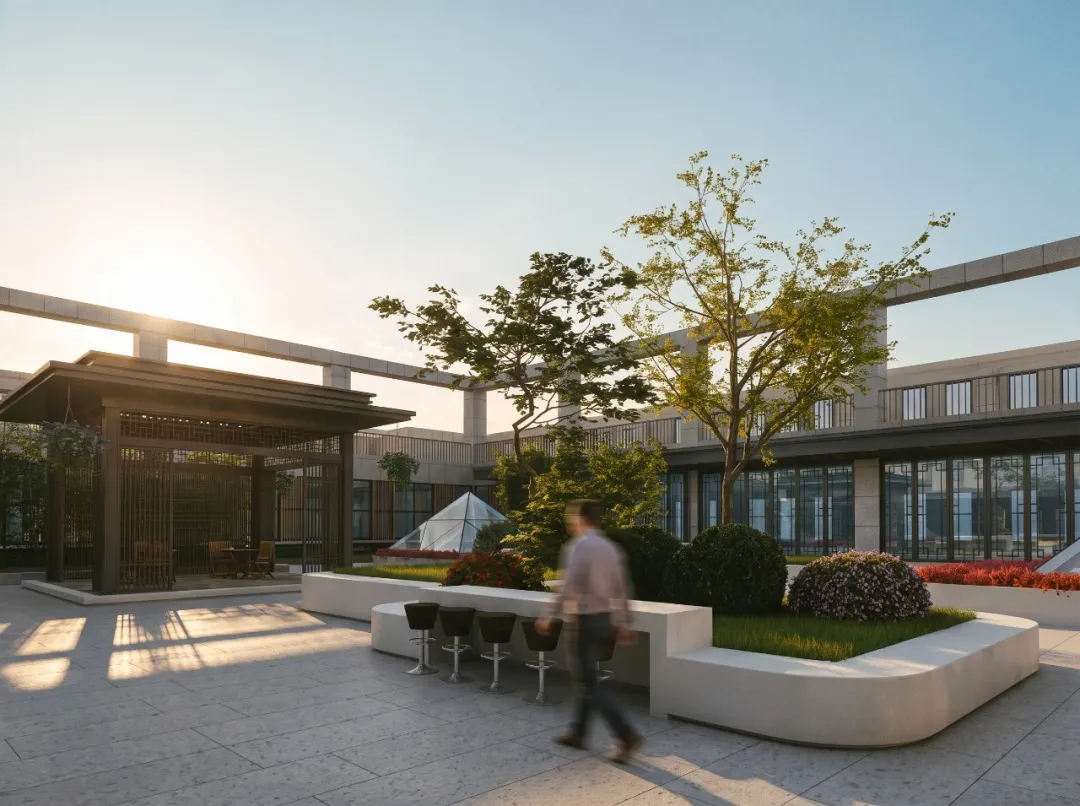
CREATE ORDERLY & SMOOTH COLLABORATION
让协作,有更好的秩序
总部的专业感,不只体现在一处入口或一个大堂,而在于访客、员工与管理者进入这里之后,能否迅速理解空间,并自然地进入各自的状态。
The professionalism of a headquarters is not only in one entrance or one lobby; it lies in whether visitors, employees and executives can quickly understand the space after entering and naturally settle into their own states.
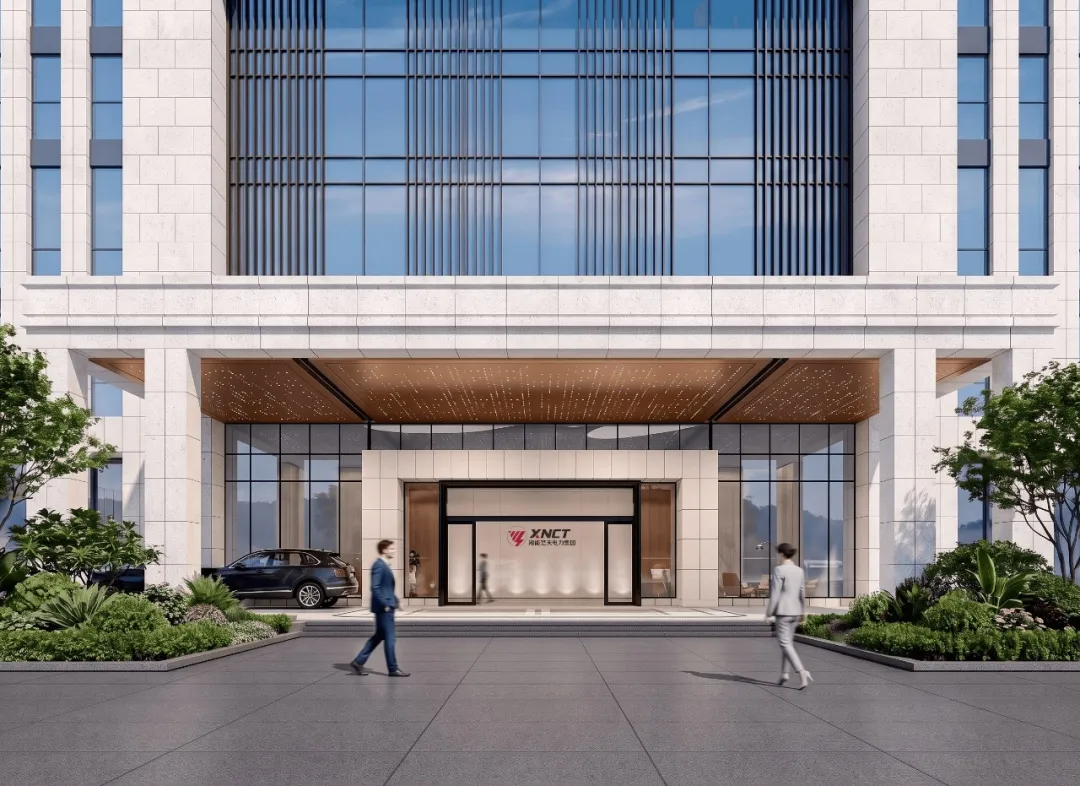
从门头、电梯厅到大堂,设计以简洁、完整的界面建立第一印象。色彩、材质与灯光保持克制,不以繁复装饰制造声量,而以清晰的秩序传递电力企业所需要的稳健、理性与可信赖感。
From the gate, elevator lobby to the main lobby, the design establishes a first impression with simple, complete interfaces. Color, material and lighting remain restrained — not making noise with elaborate decoration, but conveying the steadiness, rationality and trustworthiness an energy enterprise needs through clear order.
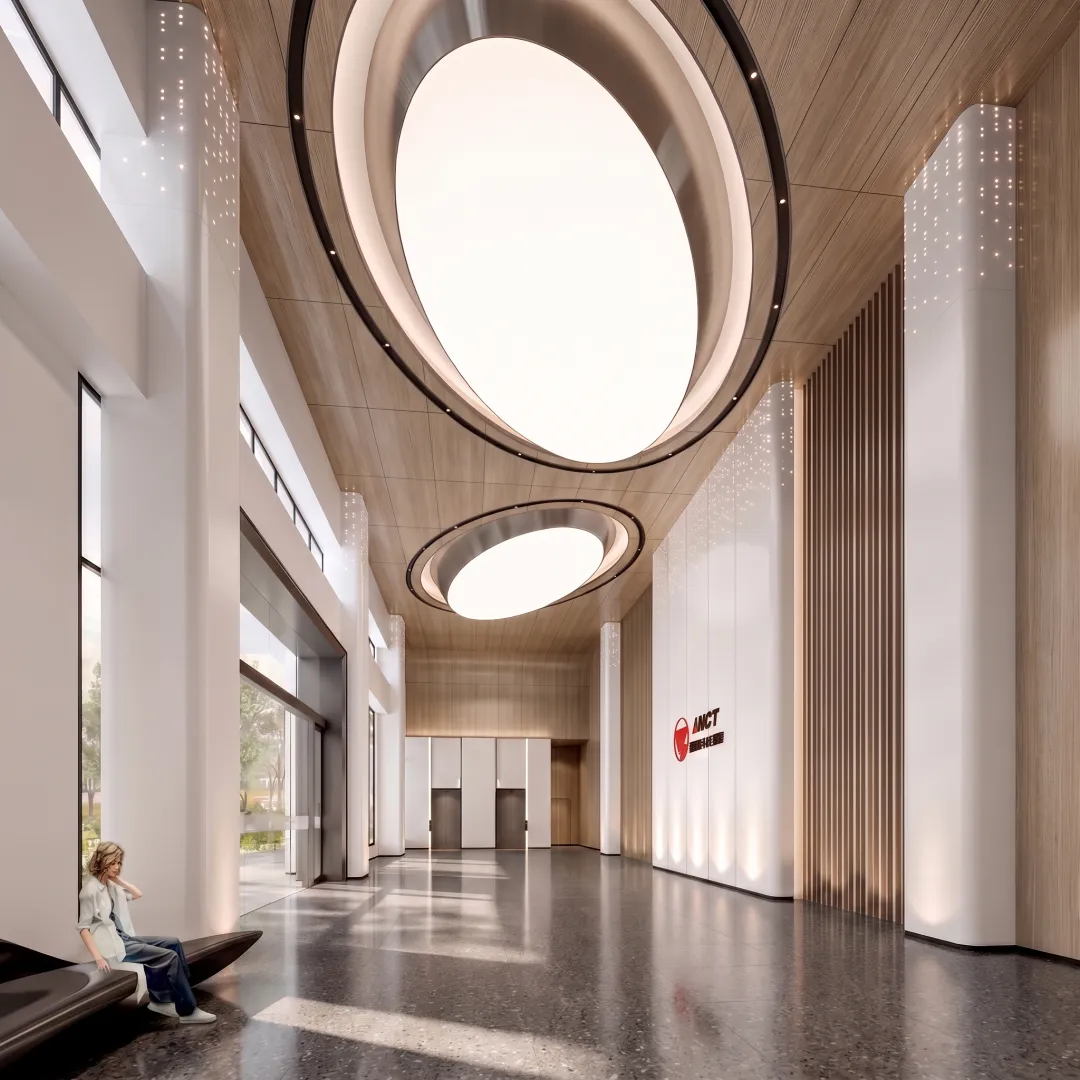
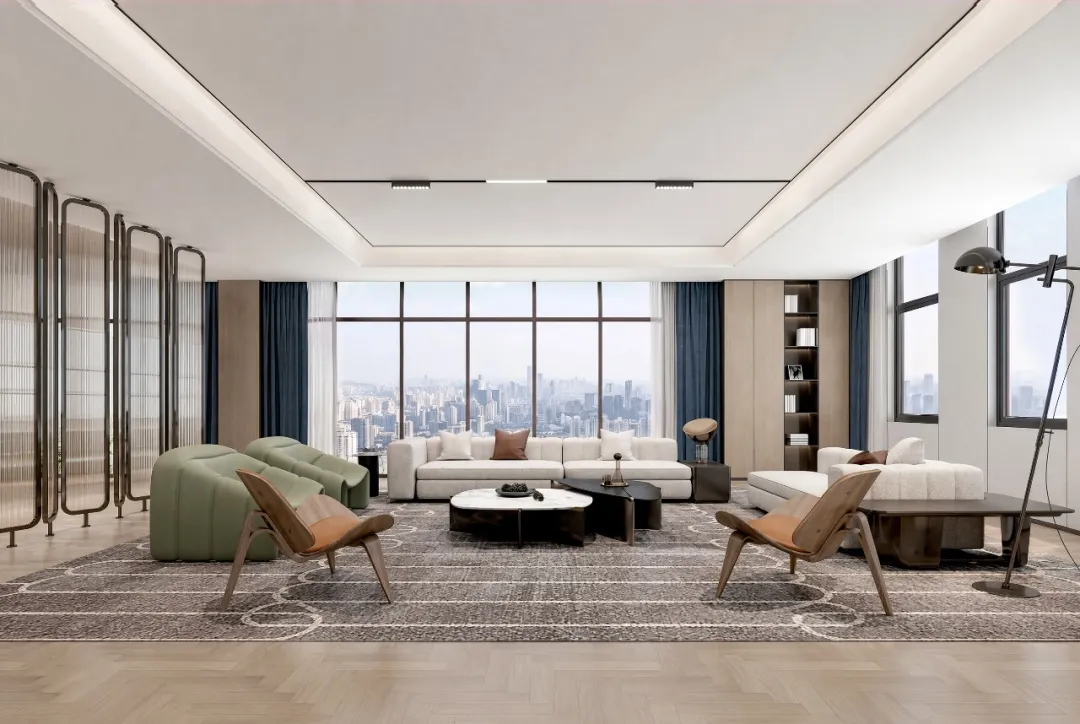
大堂承担接待、等候、品牌展示与轻商务洽谈等功能。不同场景并未被生硬切割,而是通过家具布置、灯光层次与视线关系自然展开。贵宾接待室则收束氛围,为更深入的商务交流保留安静、得体的尺度。
The lobby hosts reception, waiting, brand display and light business talks. Different scenarios are not rigidly cut apart; they unfold naturally through furniture arrangement, lighting layers and sight relationships. The VIP reception room gathers the atmosphere, preserving a quiet and appropriate scale for deeper business exchange.
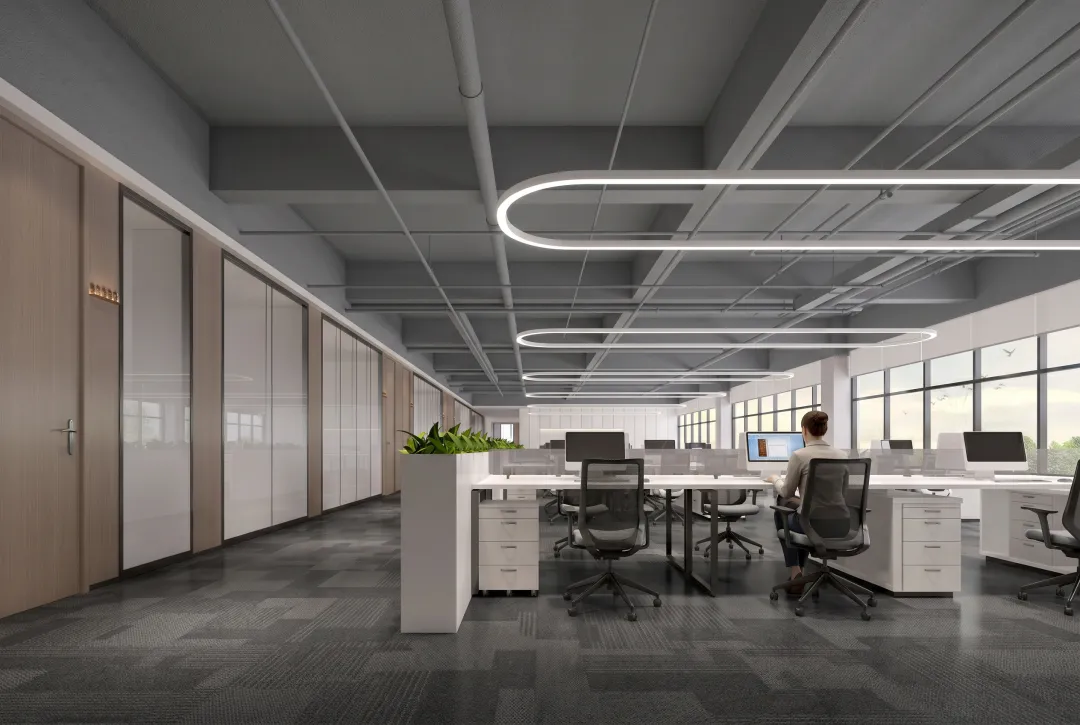
办公区域延续整体的理性基调。开放办公与独立办公之间,以玻璃界面、通行尺度和视线关系建立平衡:协作时能够快速连接,专注时也拥有相对清晰的工作边界。庭院景观在不同区域被持续引入,使自然不止停留在中心,也成为日常办公中的可见背景。
The office areas continue the overall rational tone. Open and enclosed offices balance each other through glass interfaces, circulation widths and sight relationships: quick connection when collaborating, relatively clear work boundaries when focusing. Courtyard views are continuously introduced in different zones, so nature is not confined to the center but becomes a visible background in daily work.
致广大而尽精微。——《礼记·中庸》
Reaching the broad, while attending to the finest. — The Doctrine of the Mean
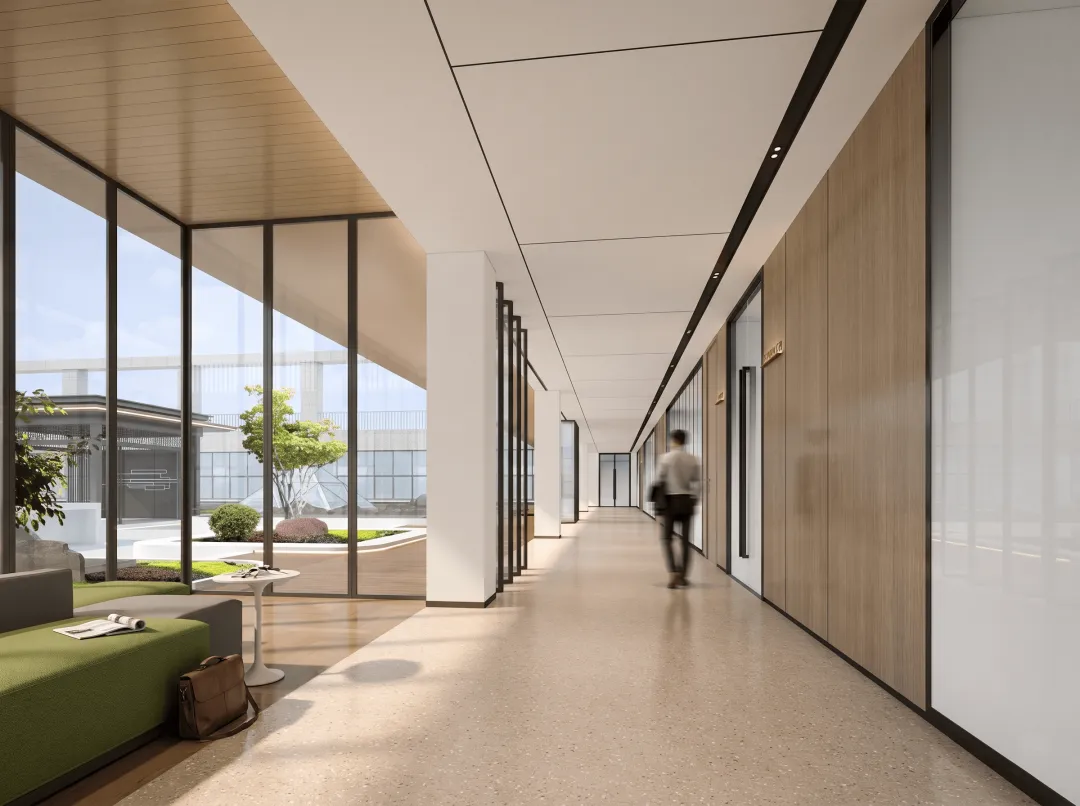
过道不被视为一段被忽略的通路。光线、材质与借景在行进中逐步变化,让人从公共区域走向办公区、会议区时,感受到空间节奏的转换。
Corridors are not treated as neglected passageways. Light, materials and borrowed views change progressively along the way, letting people feel the shift of spatial rhythm when moving from public areas to offices and meeting rooms.
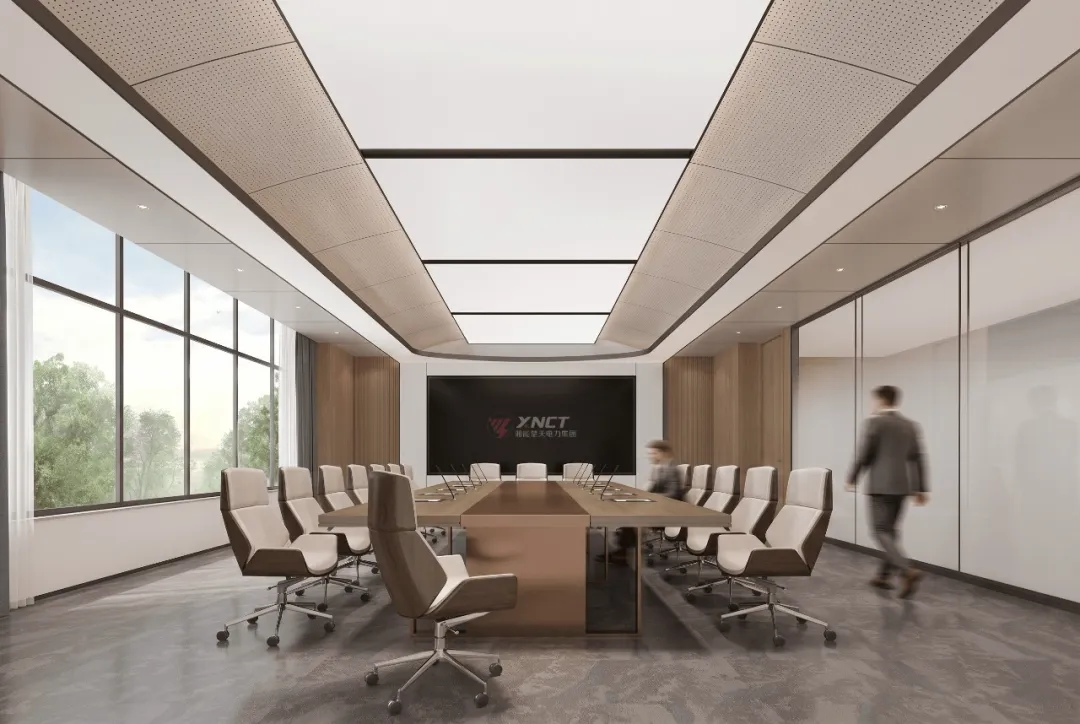
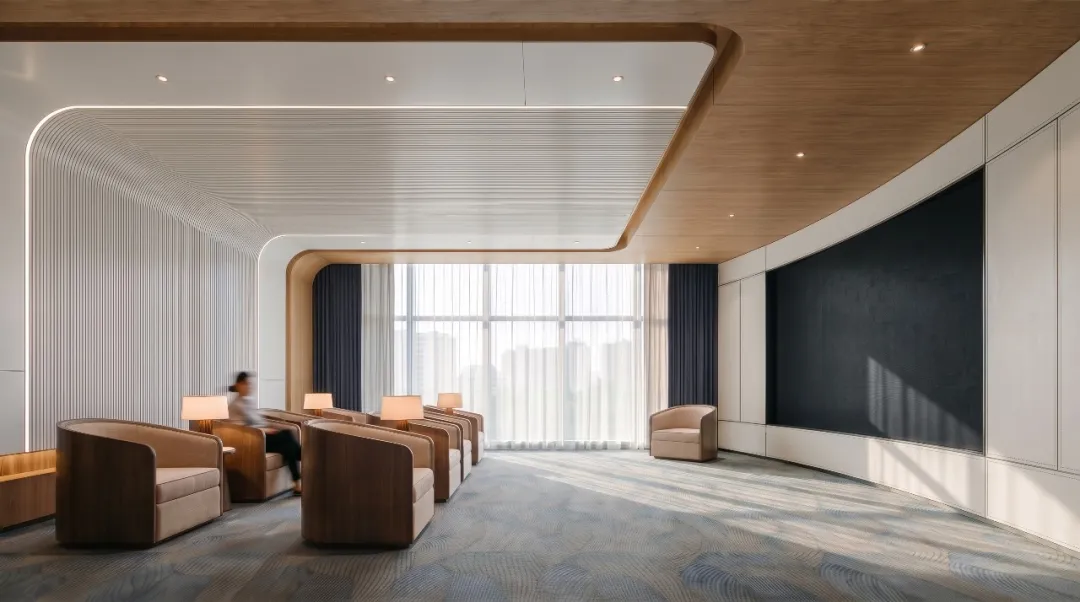
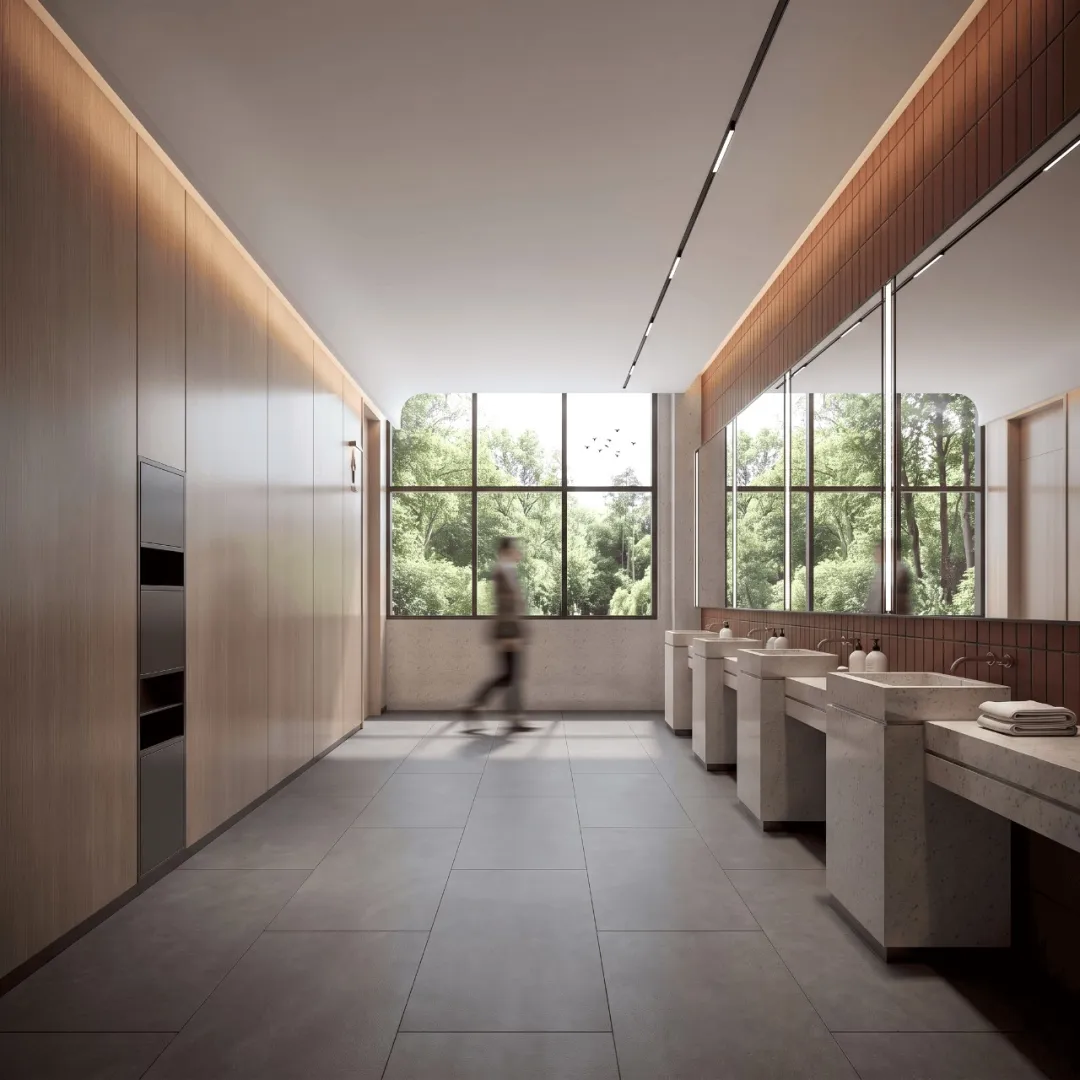
会议室强调专注与交流;影音室服务培训、分享与内部活动;卫生间则在材质、照明与使用尺度上延续整体标准。总部真正的完成度,往往不在最显眼的地方,而在每一个被高频使用的日常里。
Meeting rooms emphasize focus and exchange; the media room serves training, sharing and internal activities; restrooms continue the overall standard in materials, lighting and scale. The true completion of a headquarters often lies not in the most visible places, but in every high-frequency everyday moment.
从整体动线到具体场景,设计关注的始终是:让每一处空间各得其所,也让人与人之间的协作更顺畅。
From overall circulation to concrete scenes, the design always asks: let every space find its proper place, and let collaboration between people run more smoothly.
CORPORATE SPIRIT REFLECTED IN SPACE
让企业,被空间看见
公共区域呈现企业的开放与效率,管理空间则更需要承载沉静、判断与深度交流。
Public areas show the company's openness and efficiency; management spaces need to carry calmness, judgment and deeper exchange.
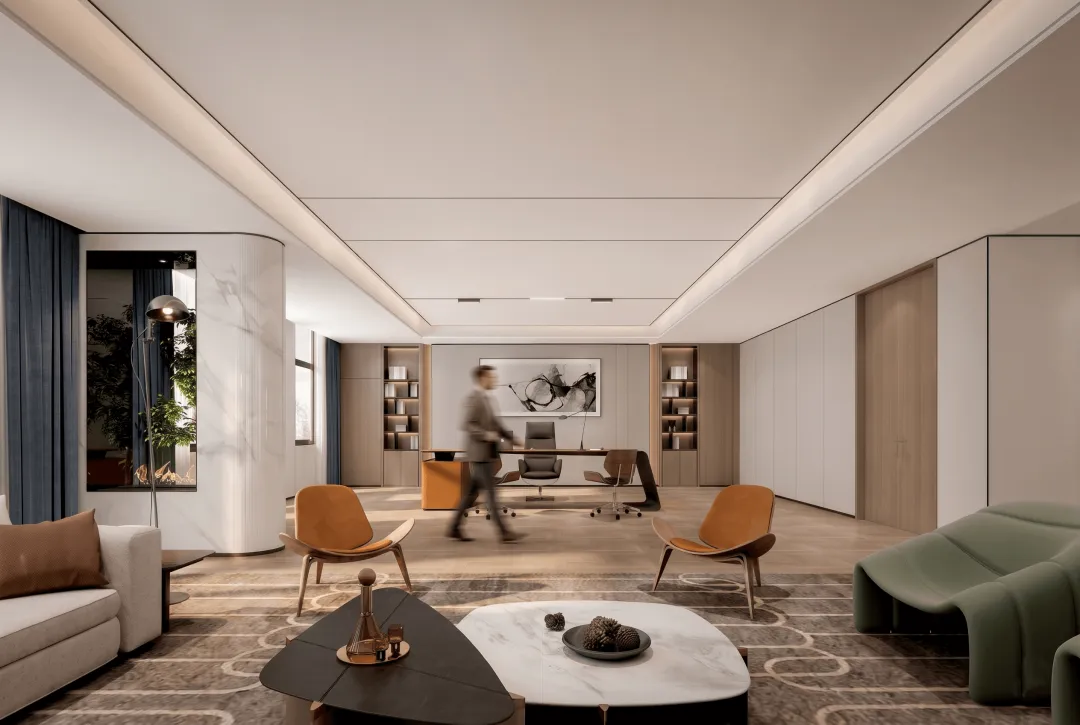
董事长办公室以温润木色、克制陈设与清晰的功能关系,营造稳定而不张扬的氛围。它既满足日常办公与商务接待,也为重要决策保留足够安静的环境。
The chairman's office uses warm wood tones, restrained furnishings and clear functional relationships to create a stable, unassuming atmosphere. It serves daily work and business receptions while keeping enough quiet for important decisions.
沉静而有力量的管理空间
A management space that is calm and quietly powerful
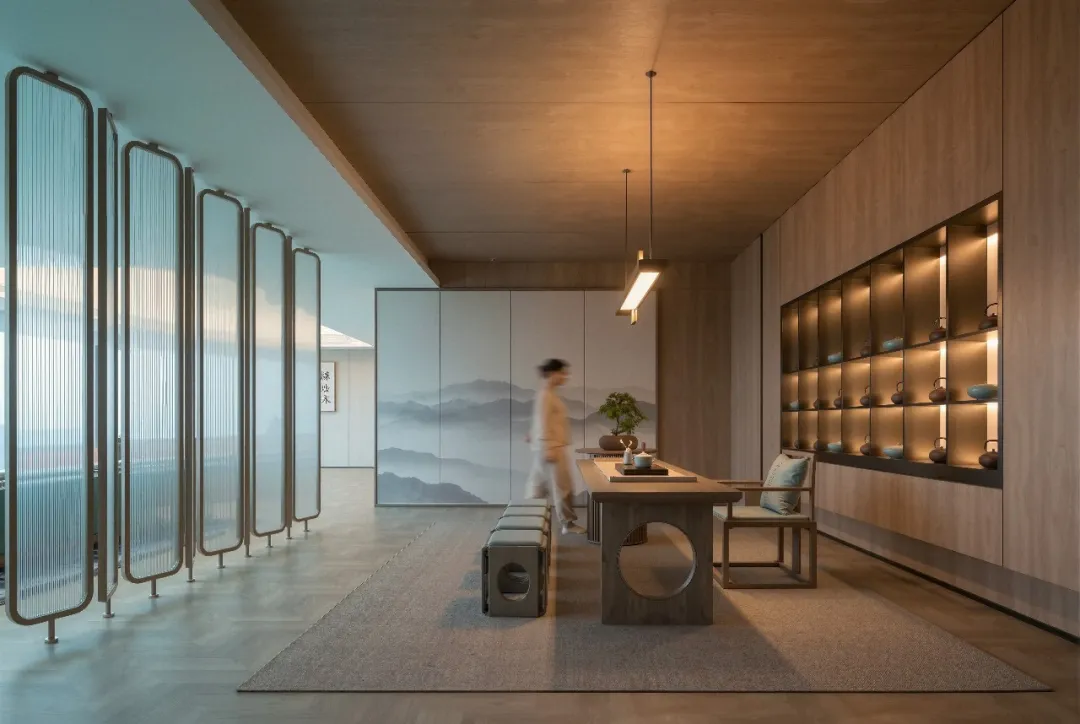
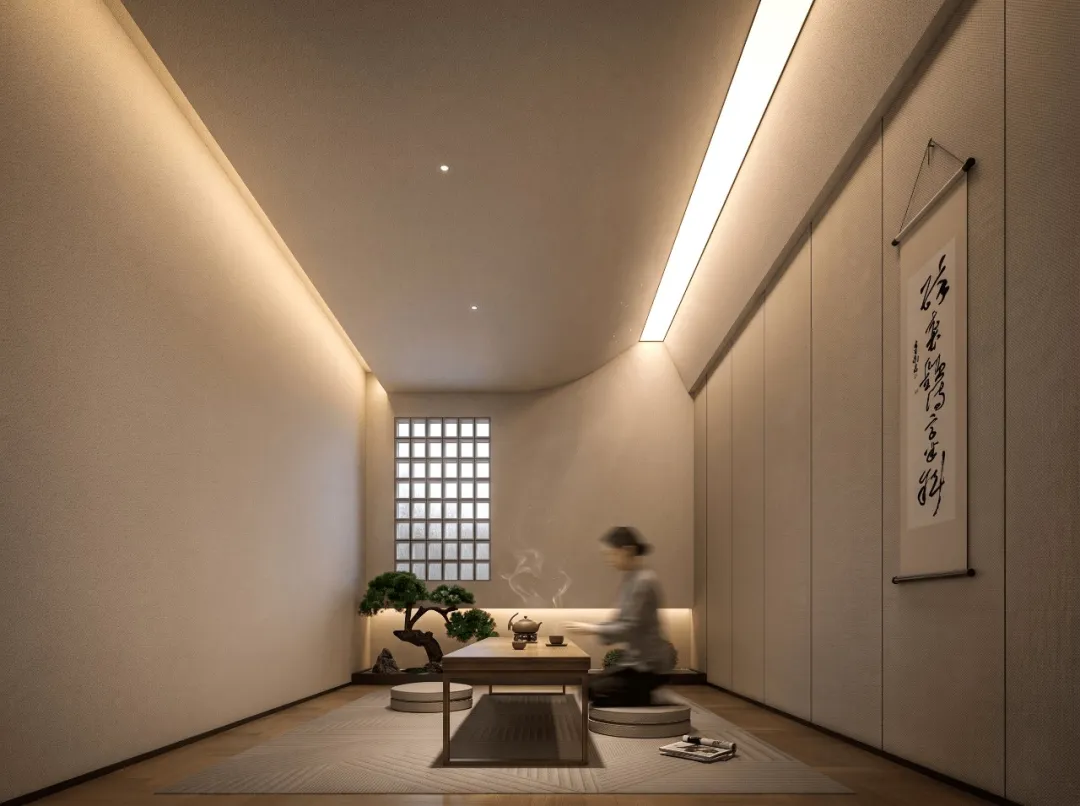
茶室与禅室,是项目中更具人文温度的留白。屏风、木质肌理、光影与东方意境,共同收束出平和的空间情绪。这里可以用于更深入的沟通,也可以让人在繁忙事务之间,重新整理思路。
The tea room and meditation room are the most humanly warm blanks in the project. Screens, wood textures, light and shadow and Eastern imagery together compose a peaceful spatial mood. They serve deeper conversations, and also allow people to re-sort their thoughts amid busy affairs.
让交流更深入,让思考更安静
Deeper exchange, quieter thinking
从入口到办公区,从会议协作到管理层的思考,庭院始终是这套设计的内在线索。它不抢夺功能空间的表达,却让不同场景保持一种持续的联系:室内有秩序,向外有生机;工作有节奏,也有可以舒展的余地。
From the entrance to the offices, from meeting collaboration to executive thinking, the courtyard remains the internal thread of the design. It does not compete with functional spaces, yet keeps a sustained connection among scenes: order inside, vitality outward; rhythm in work, and room to stretch.
从室内到园林,回到总部的中心
From interior to garden, back to the heart of the headquarters
对于观颖设计而言,总部设计从来不只是完成一组效果图,而是从企业的工作方式、形象表达与长期使用出发,统筹空间关系与细节体验。
For GUANYING DESIGN, headquarters design is never just completing a set of renderings. It starts from the company's way of working, brand expression and long-term use, coordinating spatial relationships and detailed experiences.
湘能楚天电力集团总部大楼,以一座位于中心的花园,回应了效率与人文并不矛盾的命题:总部可以有清晰的商务秩序,也可以保留自然、从容与向上的力量。
The Xiangneng Chutian Power Group headquarters, with a garden at its center, responds to the proposition that efficiency and humanity are not contradictory: a headquarters can have clear business order while keeping nature, ease and upward strength.
以空间承载企业生长,以场域诉说企业初心。
Let space carry the growth of the enterprise; let the site speak of its founding intention.
项目信息
Project Information
Information
项目名称:湘能楚天电力集团总部大楼室内设计
Project Name: Xiangneng Chutian Power Group HQ Interior Design
项目地址:湖南省长沙市雨花区
Project Address: Yuhua District, Changsha, Hunan
项目业主:湘能楚天电力集团
Project Owner: Xiangneng Chutian Power Group
设计面积:8,000㎡
建筑总面积约19,969㎡;本次设计面积与建筑总面积分别列示。
Design Area: 8,000㎡. Gross building area approx. 19,969㎡; design scope and gross area are listed separately.
设计时间:2024.05
Design Date: 2024.05
室内设计:观颖设计
Interior Design: GUANYING DESIGN
室内主创:俞果、李秀川、杨敏
Interior Lead: Yu Guo, Li Xiuchuan, Yang Min
资料阶段:设计方案,配图为方案效果图。
原文注明项目建设中,欢迎预约实地交流。
Material Stage: Design proposal; images are proposal renderings. The project is under construction; on-site visits are welcome by appointment.
关于观颖设计
观颖设计扎根长沙,专注总部办公空间设计,从企业工作方式、品牌表达与日常使用出发,统筹空间关系与细节体验。
Rooted in Changsha, GUANYING DESIGN focuses on headquarters office design, coordinating spatial relationships and detailed experiences from the enterprise's way of working, brand expression and daily use.
「观」是洞察——洞见本质,思彻全局;「颖」是精准——专注赛道,深耕专长。
"GUAN" means insight — seeing the essence, thinking through the whole; "YING" means precision — a focused track, deep expertise.
全专业护航,所见即所得。
联系方式 | 13874868126
电子邮箱 | 11939044@qq.com