总部办公 | 五新科技总部办公大楼设计方案

总部办公室不止于功能,更是企业精神的容器。
我们相信:好的空间,能让意义生长。
The headquarters office is more than functional—it is a vessel for corporate spirit.
We believe: great spaces allow meaning to grow.
INCEPTION OF VISIONS
序启万象
真正令人向往的总部
不止是一栋建筑,而是一种被组织文化温柔托举的工作方式
在空间的流动、功能的迭代、材质的表达与归属感的营造之间,缓缓生长出属于企业独有的生命节奏。
An inspiring headquarters is far more than a building; it embodies a way of work gently nurtured by organizational culture. Amid the flow of space, the iteration of functions, the expression of materials and the creation of a sense of belonging, a unique life rhythm exclusive to the enterprise gradually takes shape.
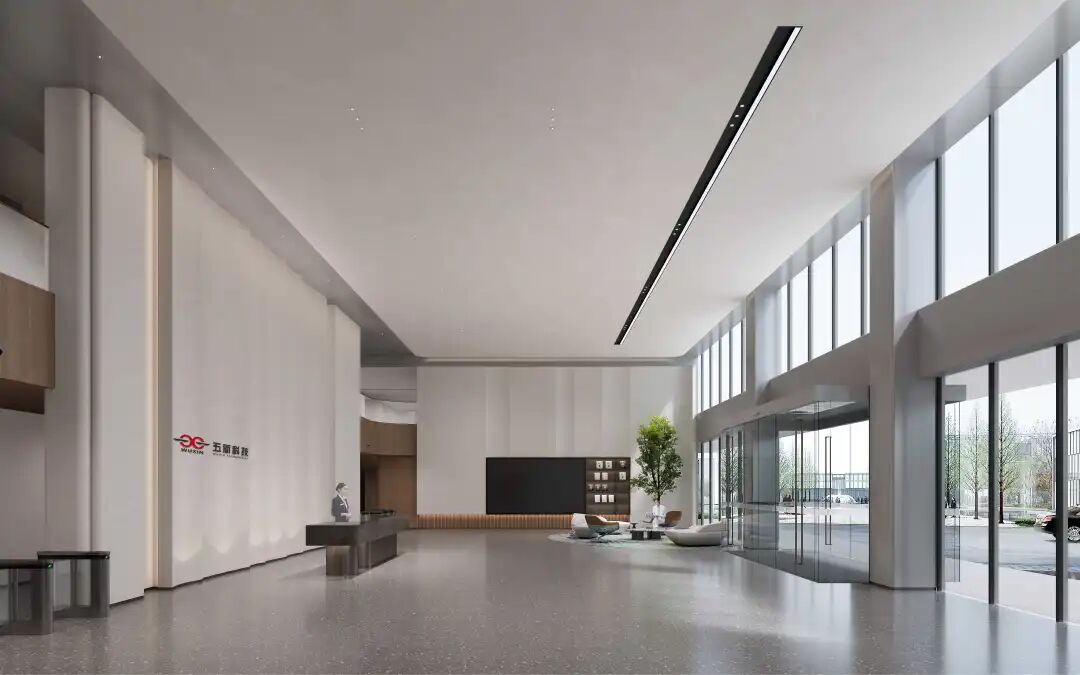
位于长沙经济开发区的湖南五新智能科技大楼,便是这样一个存在。它以“刚柔并济”为设计哲学,以11,000平方米的尺度为载体,在智能制造与创新研发的交汇处,为五新人建造一个可以安放理想、也安放日常的精神家园。
Located in the Changsha Economic and Technological Development Zone, the Hunan Wuxin Intelligent Technology Building is precisely such a place. Guided by the design philosophy of “Dynamic Balance of Strength and Grace” and built on a scale of 11,000 square meters, it stands at the intersection of intelligent manufacturing and innovative R&D, creating a spiritual home for Wuxin employees where ideals can take root and daily life can be nourished.
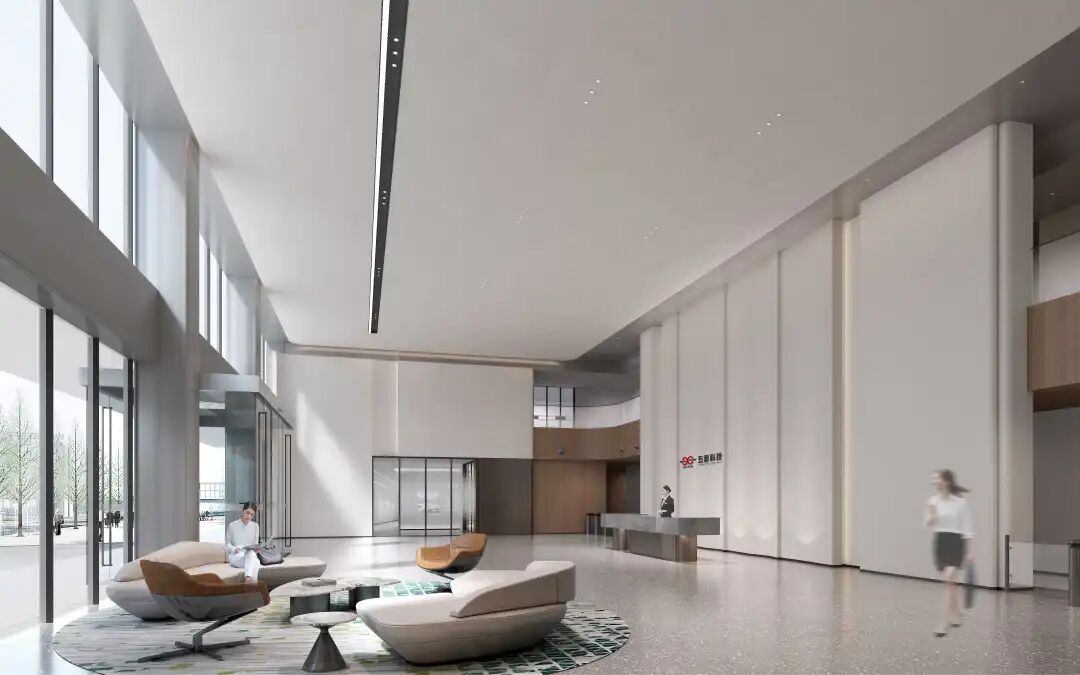
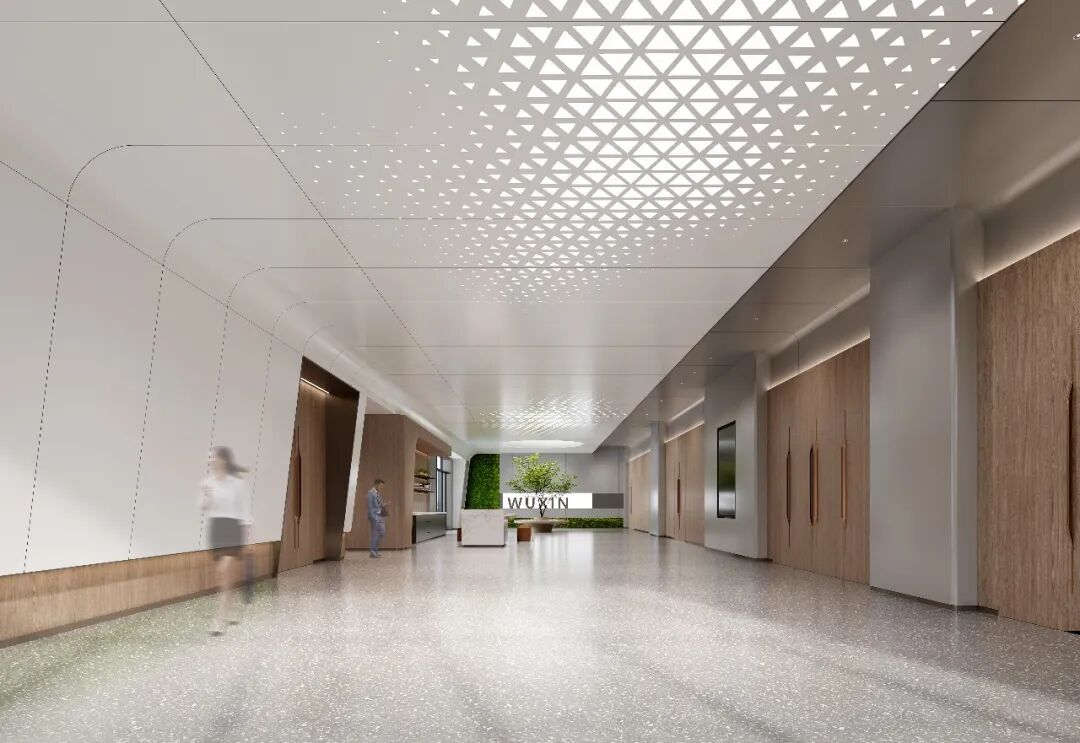
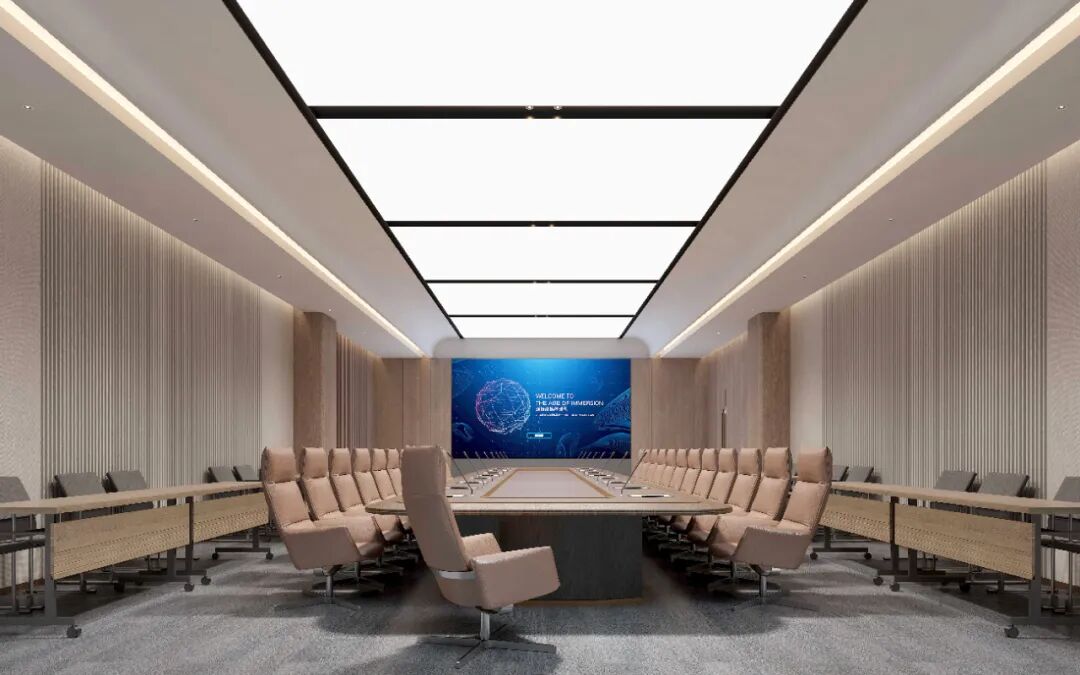
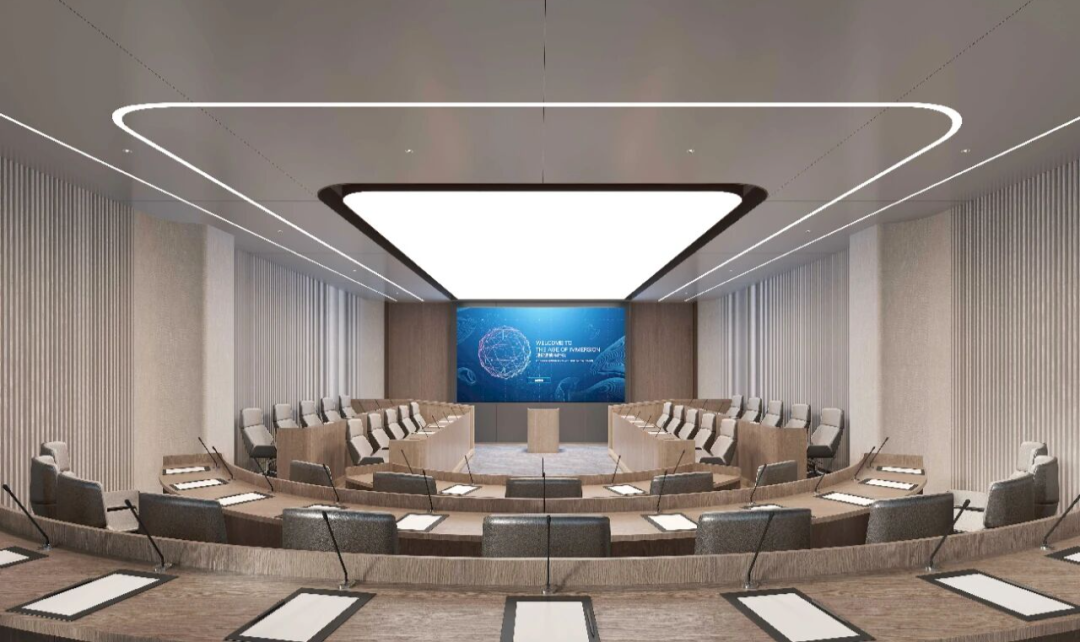
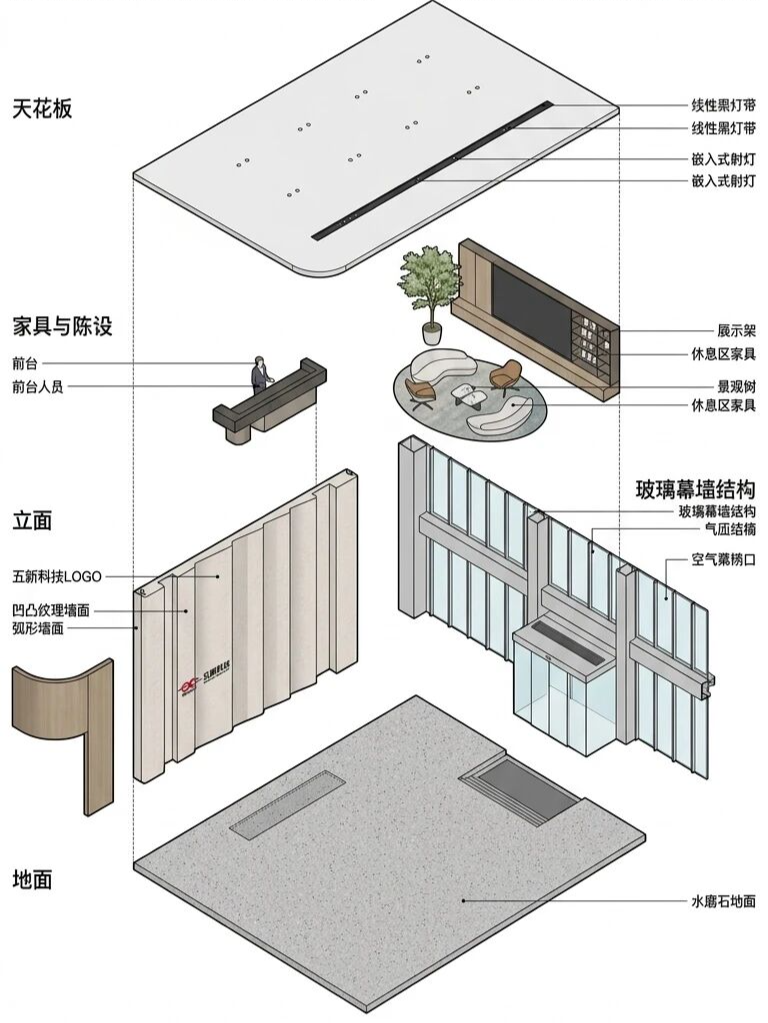
以“湖之光”为灵感,大面积落地窗引入天光,模糊室内外界限。水波纹金属板从墙面延伸至天花,演绎“水之律动”的动态美感。地面水磨石如湖面般静谧,承载每一位到访者的脚步。钢与玻璃的刚硬框架下,木质元素柔化空间气质。刚柔交织间,企业“诚信正直”的品格无声传递。过渡空间是空间的“呼吸”。设计以留白与木色营造宁静,墙面的水波纹肌理如湖面的瞬息变化。光影透过纱帘洒入,柔化钢制构件的硬朗。
Drawing inspiration from Light of the Lake, expansive floor-to-ceiling windows invite natural light and lake views, blurring the line between interior and exterior. Water-rippled metal panels flow from walls to ceiling, embodying the dynamic rhythm of water. The tranquil terrazzo floor resembles a calm lake, embracing every visitor’s step. Wooden elements soften the rigid structure of steel and glass. This blend of strength and grace quietly reflects the enterprise’s integrity and uprightness.
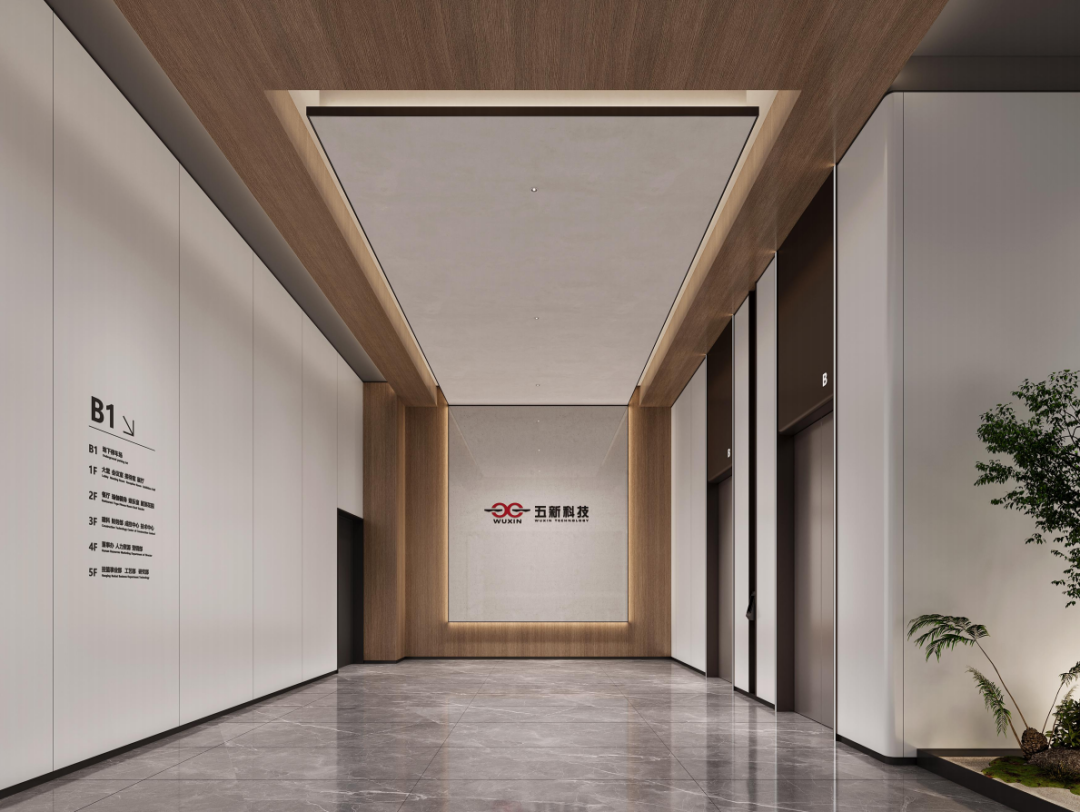
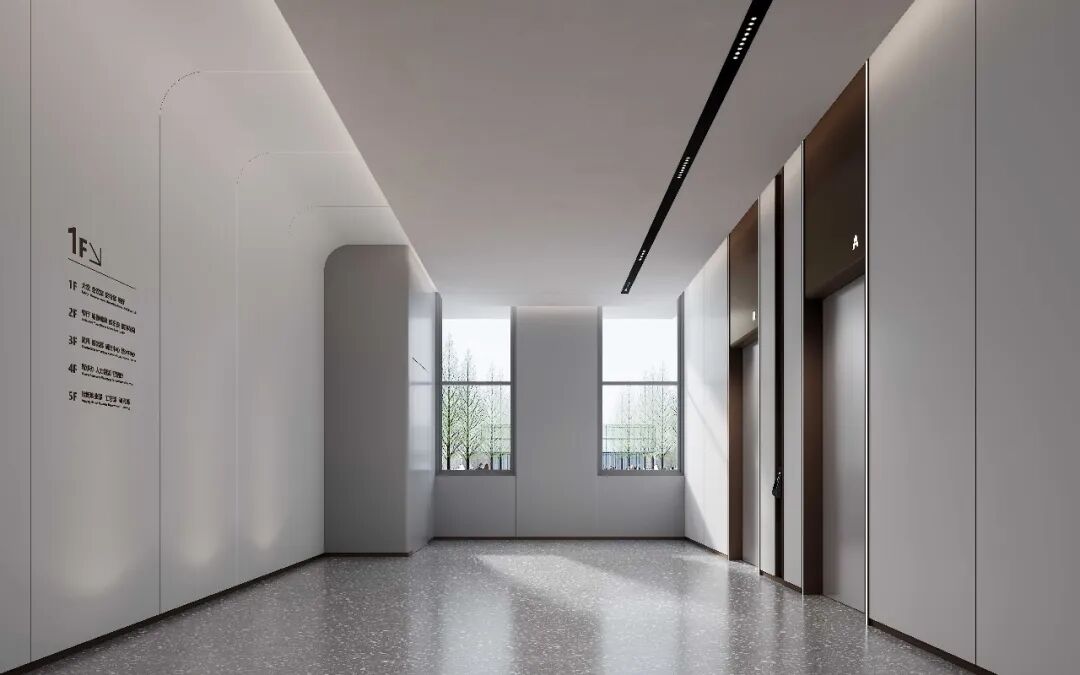
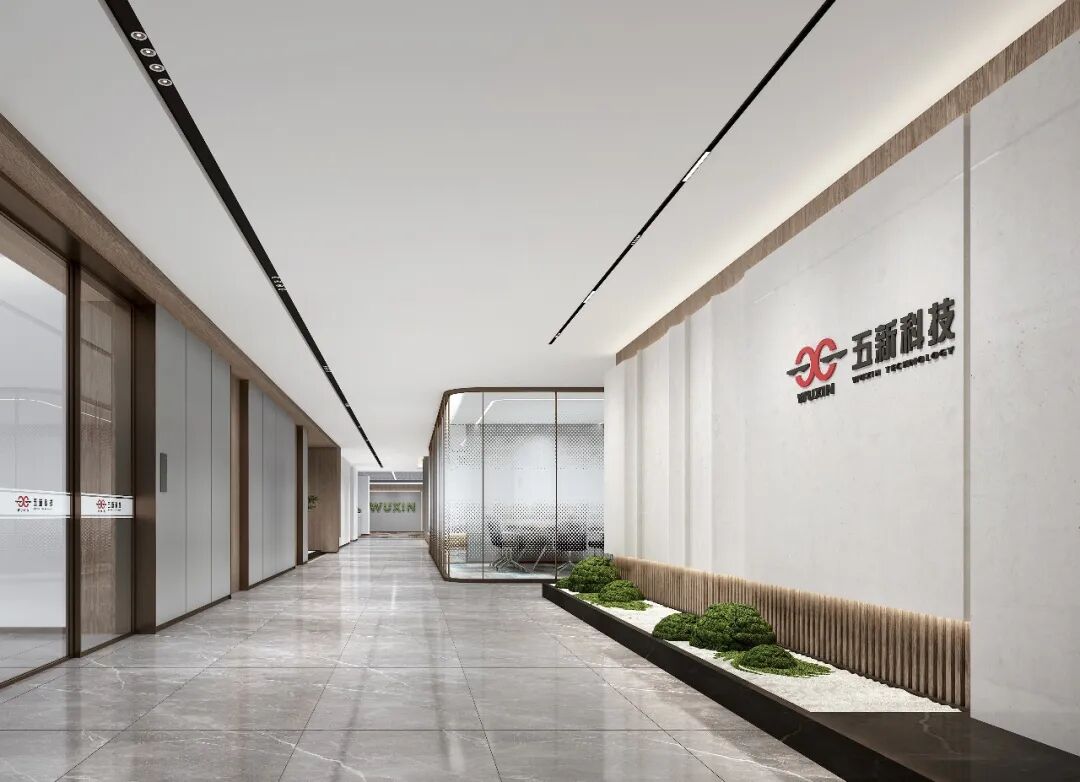
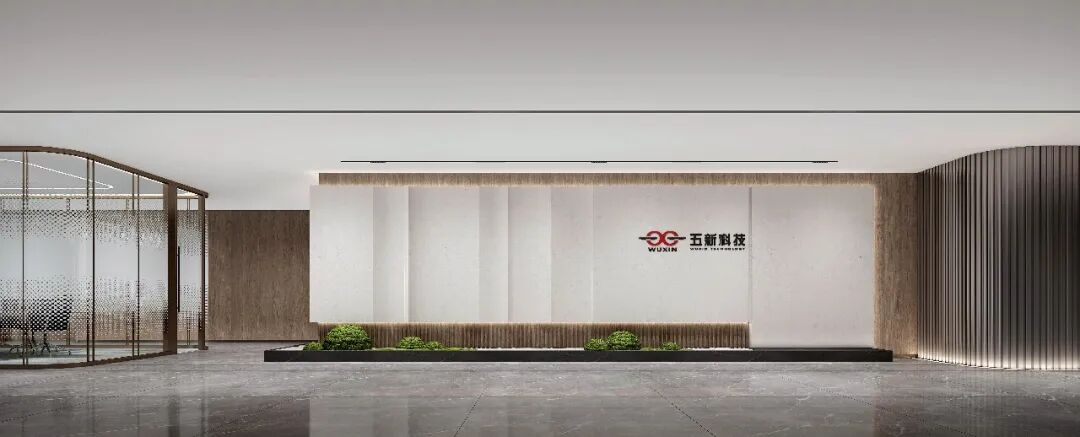
企业的第一道语言,以“简”传“深”。金属立体字与钢制骨架彰显“刚”的力度,背发光工艺如湖面的粼粼波光。大理石与不锈钢的经典搭配永不过时,让“诚信正直”的企业品格在此一眼千年。电梯门打开,迎面是浅色墙面和清晰的指引牌。没有多余的装饰,天花灯带藏着光,不会刺眼。等电梯的时候,地面倒映着灯光,像是湖面上停着一艘小船。
The enterprise’s first language conveys depth through simplicity. Three-dimensional metal lettering and a steel framework embody strength and power, while backlighting shimmers like sparkling waves on a lake. The timeless combination of marble and stainless steel makes the enterprise’s integrity and uprightness instantly felt, as if etched for eternity. As the elevator door opens, light-colored walls and clear signage come into view. There are no superfluous decorations—only what is necessary. Light strips are softly embedded in the ceiling, gentle on the eyes. While waiting for the elevator, lights reflect on the floor, like a small boat resting quietly on the lake surface.
INTELLIGENCE FOR TOMORROW
智创未来
承载团队协作的开放办公区
设计思路以“连接”为核心价值
金属网格天花与裸露管线相呼应,彰显工业美学的率性
绿植墙的植入打破空间的硬朗,注入自然生命力
这里是创意生发的地方,也是并肩作战的战场
The open office zone embraces teamwork with connection at its core. Metal grid ceilings and exposed utilities highlight unpretentious industrial beauty. A green wall tempers the space’s bold lines with natural energy. A breeding ground for ideas, a battlefield for joint endeavors.
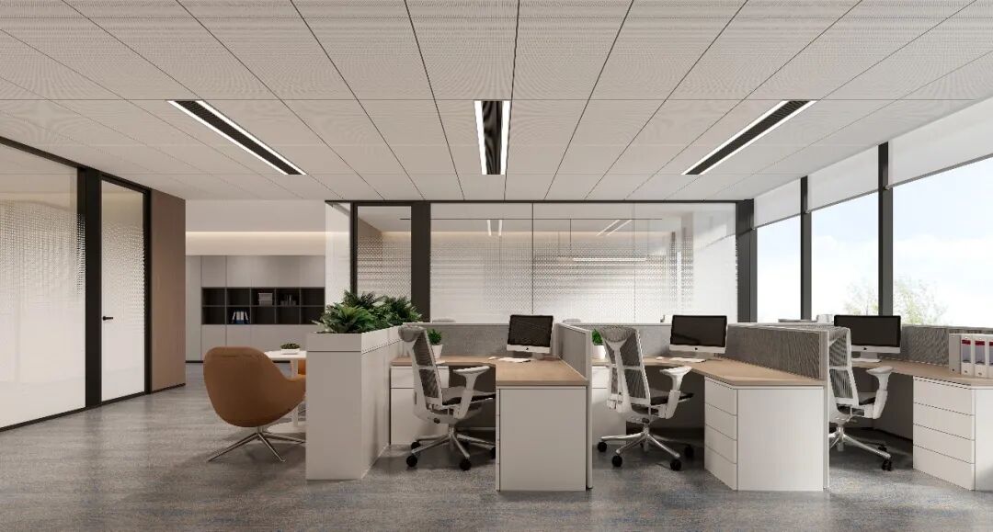
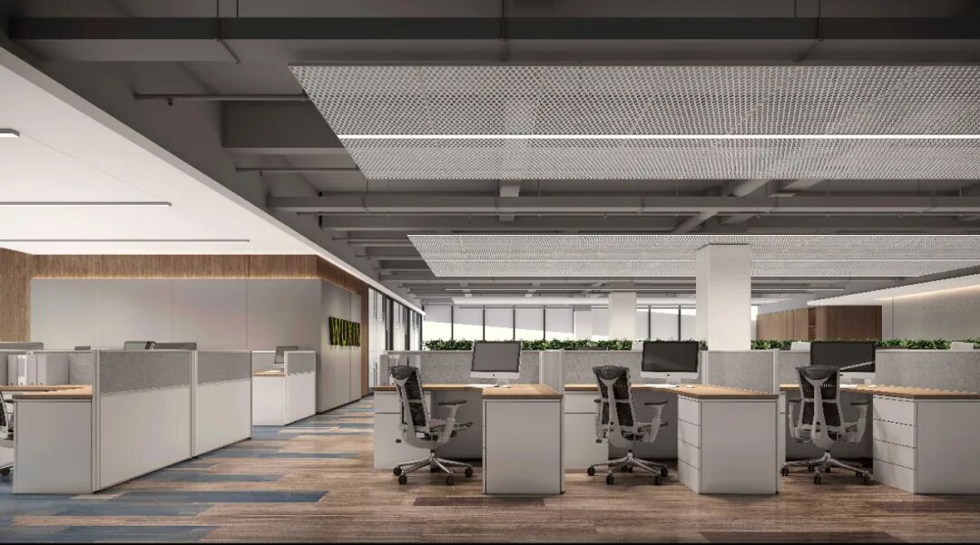
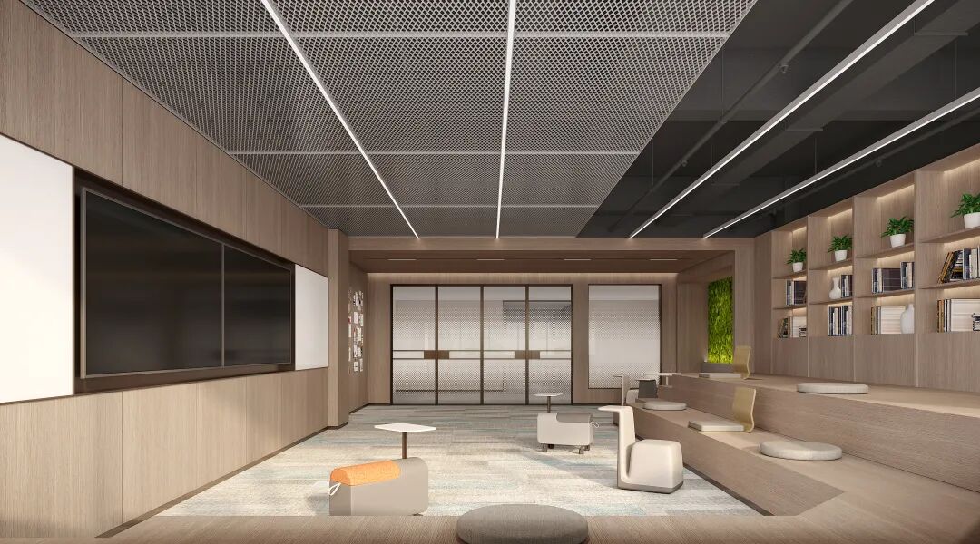
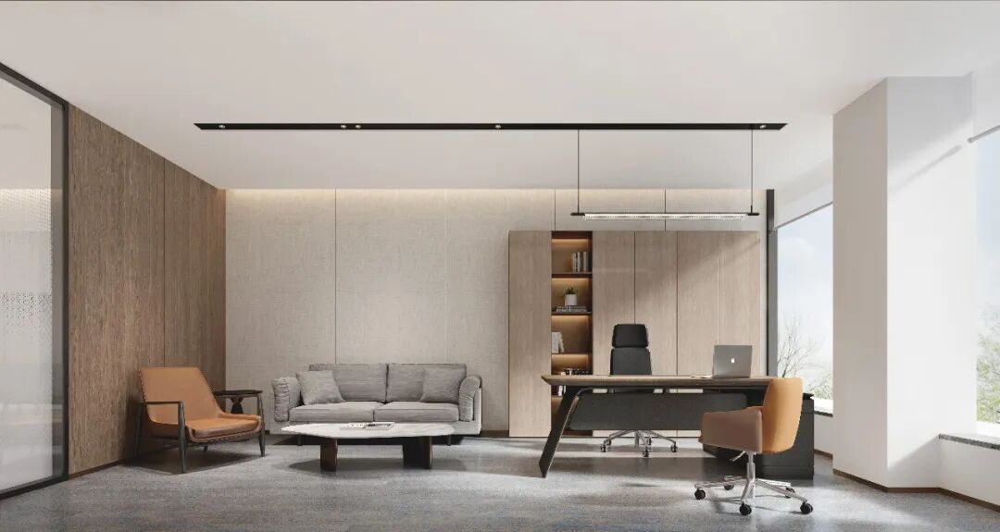
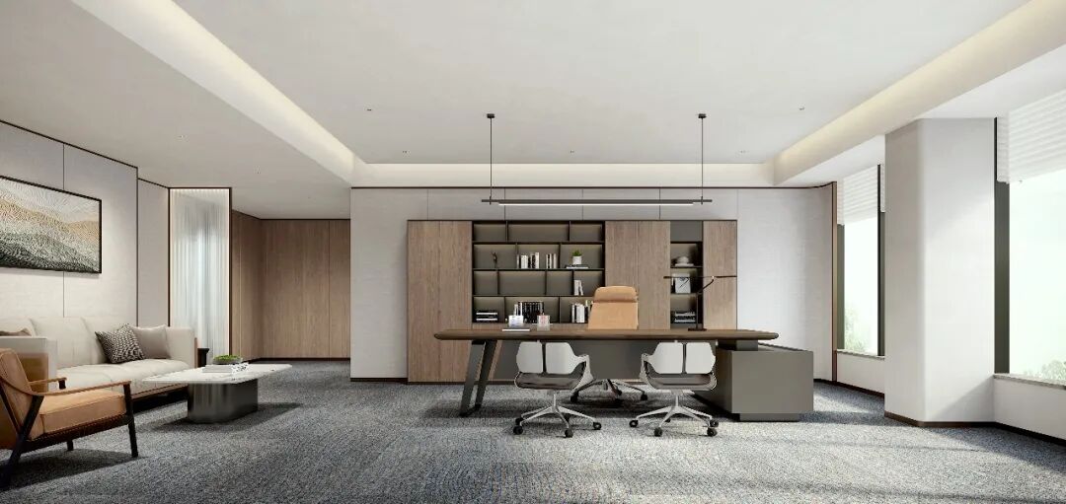
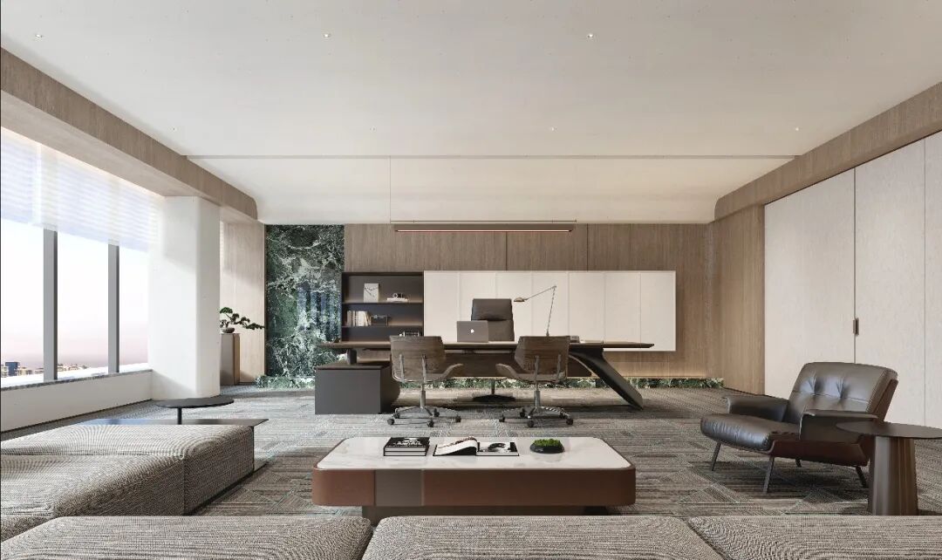
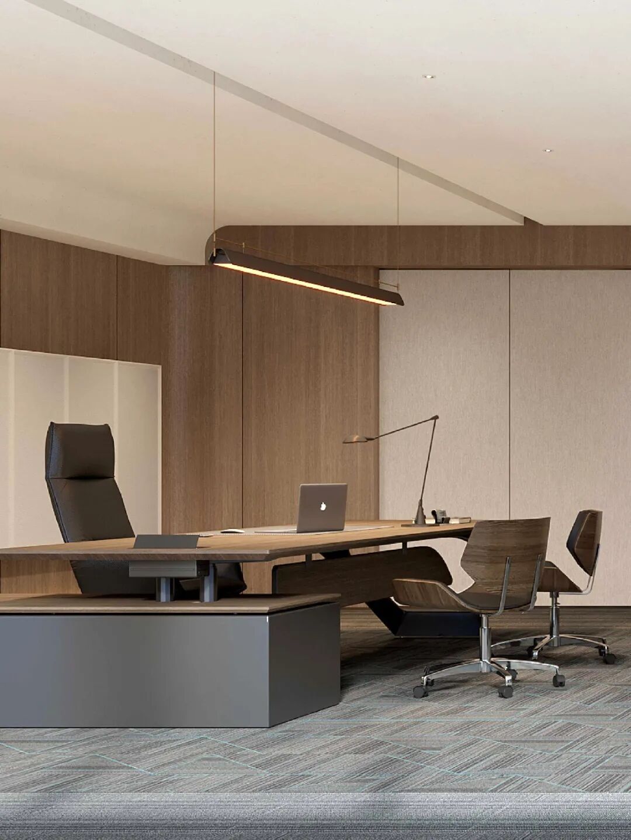
空间以“流动”为核心组织逻辑,不同材质地面如湖水般自然过渡,划分功能区域而不割裂整体。线性灯带沿天花延伸,如湖面的光线指引。开放却有序,理性却温润,这里是创意自由生长的水域。企业首脑的空间,以“山”喻其沉稳,以“水”喻其灵动。深色木质书柜如山岩般厚重,落地窗引入湖景般开阔的视野。钢制书架骨架取自企业元素,彰显“刚”的品质。让决策者在刚毅与从容间,找到平衡。
The space is organized around the core logic of flow. Flooring of varied materials transitions naturally like lake water, defining functional zones without fragmenting the whole. Linear light strips stretch across the ceiling, guiding the way like light upon the lake. Open yet orderly, rational yet warm, this is a realm where creativity grows freely. The executive space uses mountains to embody steadfastness, and water to express agility. Dark wooden bookcases carry the massiveness of rock, while floor-to-ceiling windows open up broad views like a tranquil lake. The steel bookshelf framework incorporates corporate elements, highlighting a spirit of fortitude. Here, decision-makers find balance between resolve and calm.
SERENITY IN MOMENTS
静享时光
工作之外的休闲社交空间
设计注重轻松愉悦的氛围营造
这里是团建的首选地,也是友谊的催化器
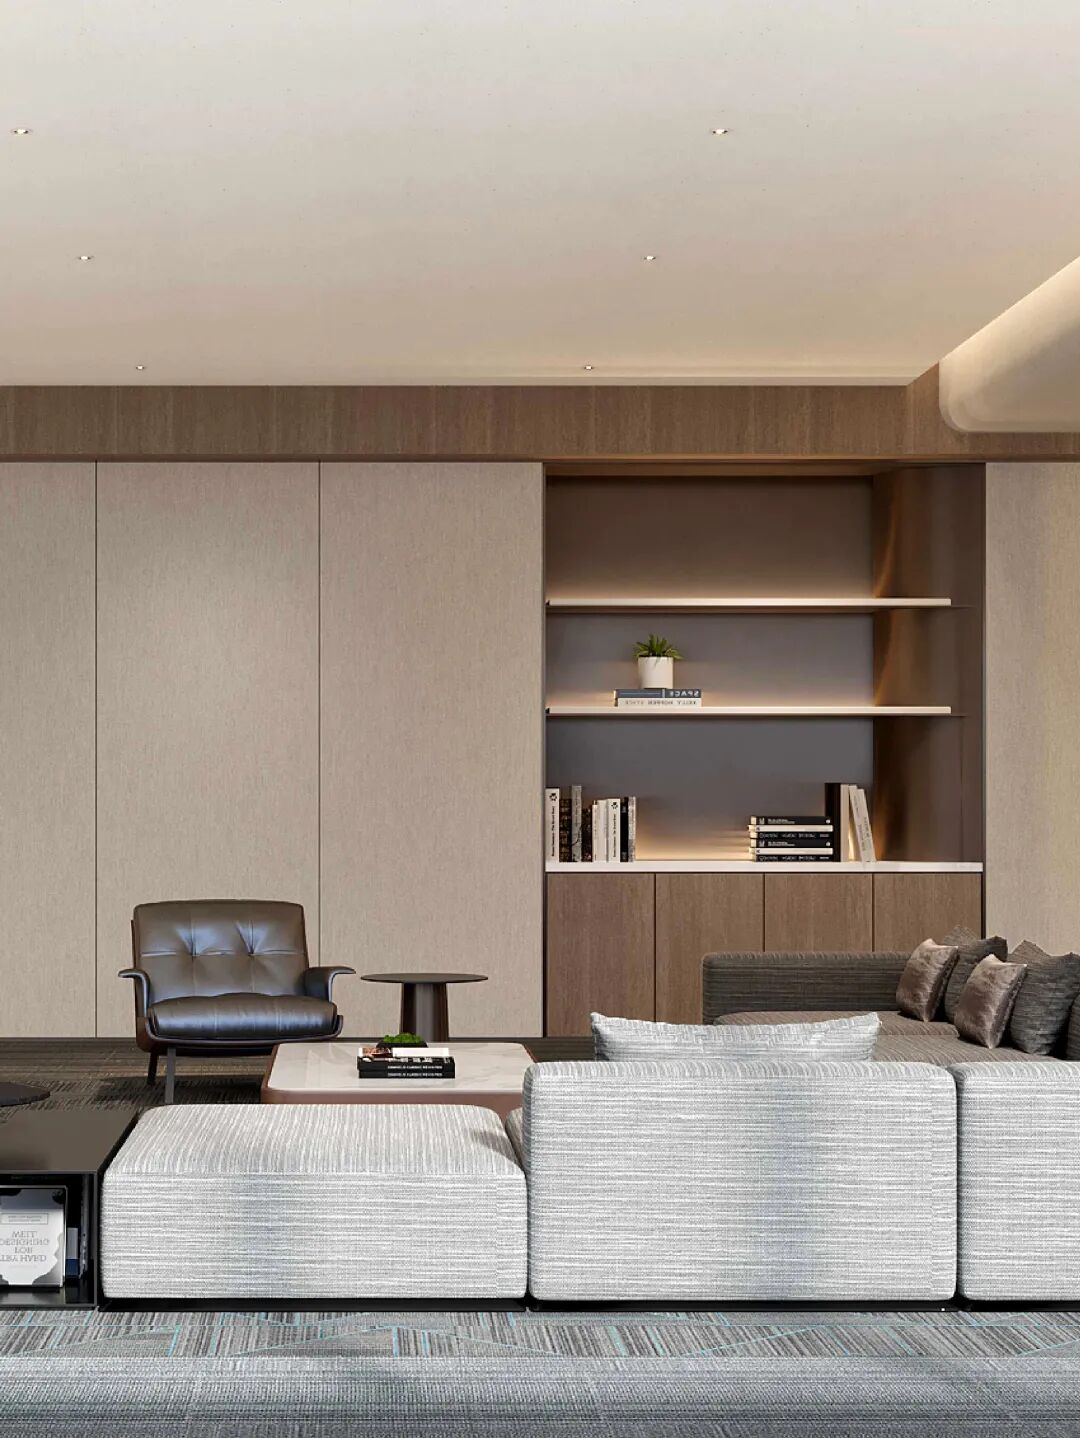
A leisure and social space beyond work, designed to cultivate a relaxed and delightful atmosphere. It is the top choice for team building and a catalyst for friendship.
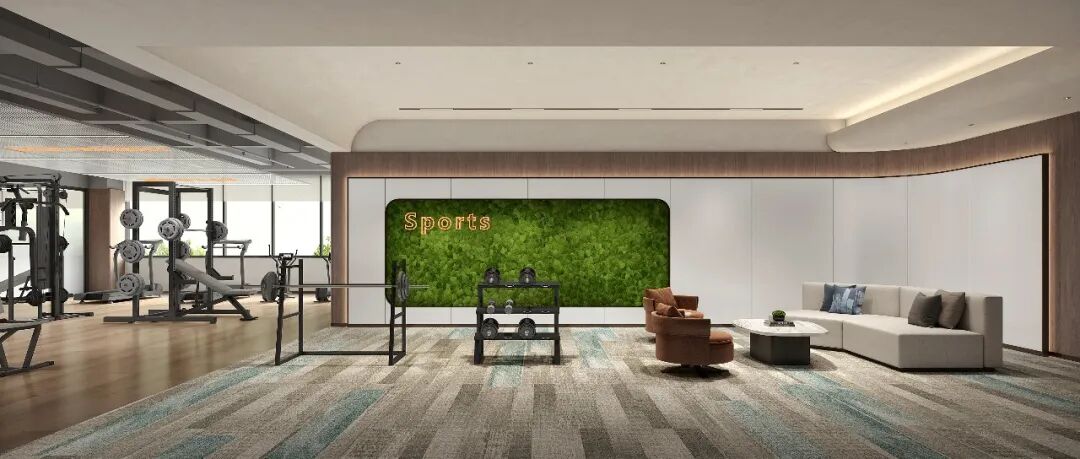
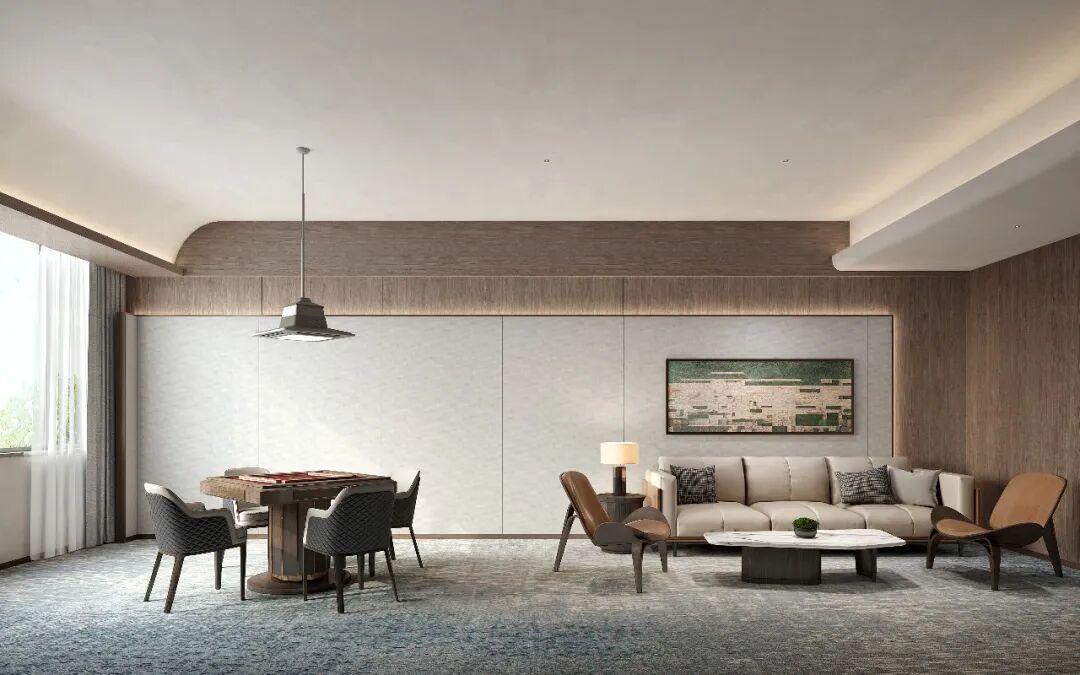
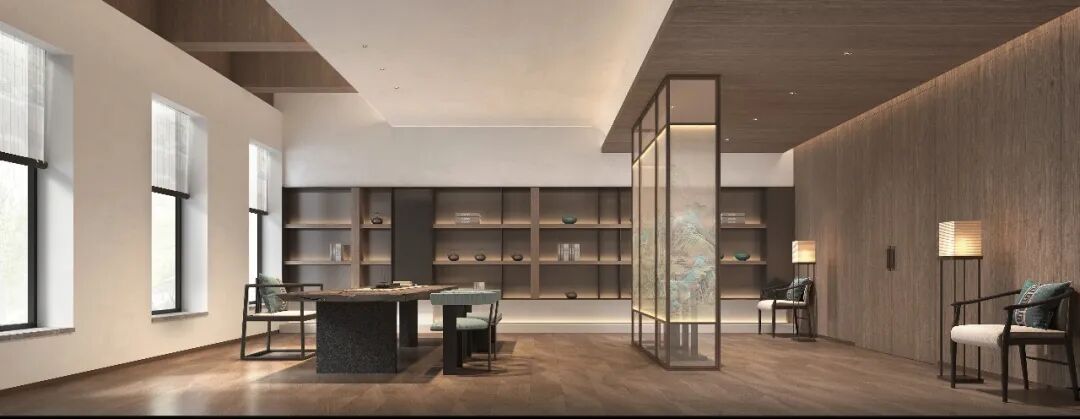
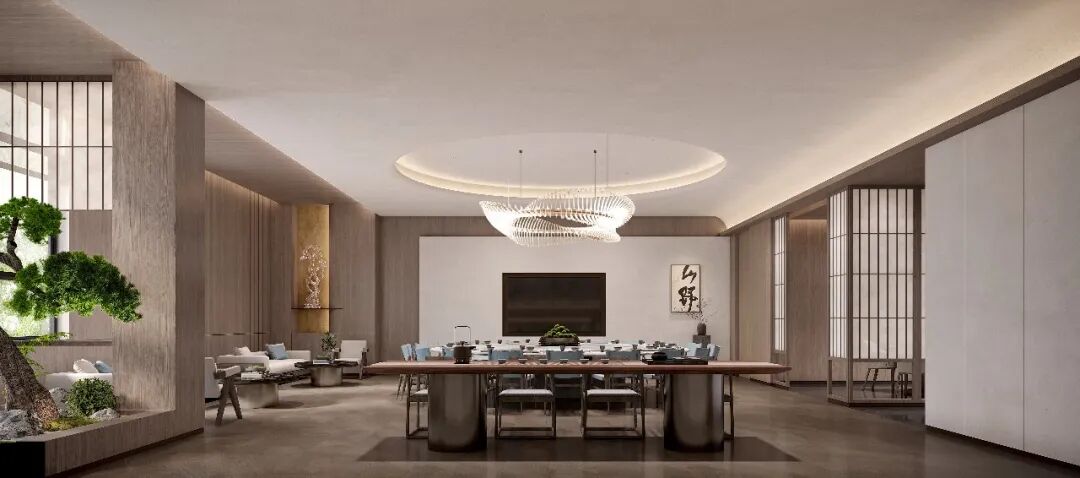
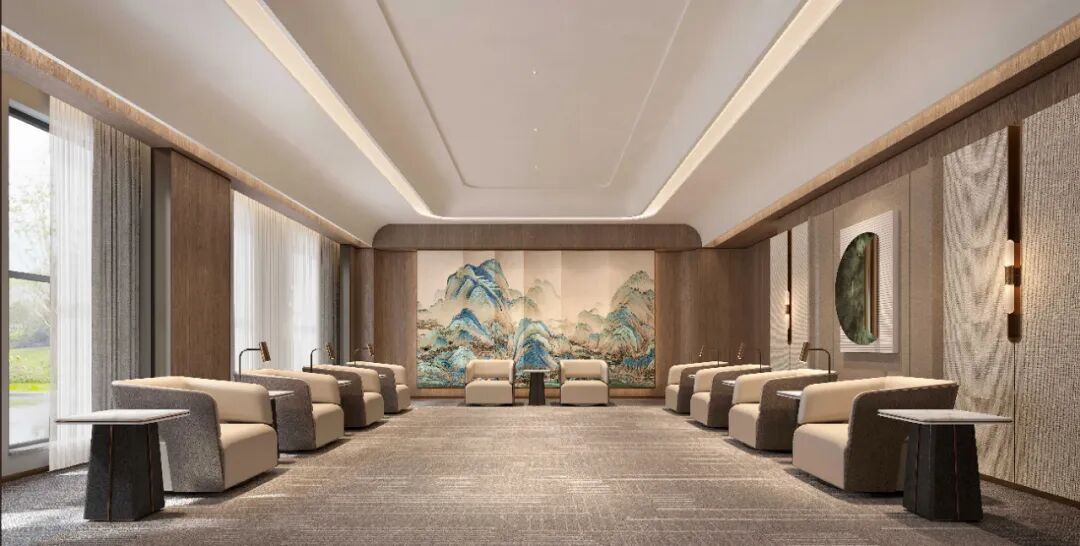
私密型健身空间,设计更注重专注与沉浸。整墙镜面扩大空间尺度,也映照出运动时的自己。运动地板的弹性与钢制骨架的稳固,为每一次突破提供坚实支撑。工作之外的“软”时光,需要同样温润的空间。深色木质天花如夜色笼罩,暖光灯具如月光洒落。棋牌之“刚”与空间之“柔”形成有趣对比,让团建时光既是放松,也是凝聚。繁忙商务中的静谧角落,设计以“禅意”贯穿始终。原木桌案与素色茶具,勾勒出东方美学的宁静意境。侧面设置博古架,陈列瓷器与书籍,让茶香与书香在此交织。这里是充电的驿站,也是内观的道场。
This private fitness space is designed for focus and immersion. Full-wall mirrors expand the sense of space and reflect movement in motion. The resilience of the sports flooring and the stability of the steel framework provide solid support for every breakthrough. The “soft” moments beyond work call for equally gentle surroundings. A dark wooden ceiling envelops the space like nightfall, while warm lighting streams down like moonlight. The firmness of chess and card games contrasts playfully with the softness of the space, making team-building moments both relaxing and bonding. A peaceful retreat amid busy business, the design is infused with a consistent Zen spirit. Solid wood tables and simple tea sets outline the serene mood of Eastern aesthetics. A display cabinet on the side holds porcelain and books, weaving the fragrance of tea and the aroma of literature together. This is a station for recharging, and a sanctuary for inner reflection.
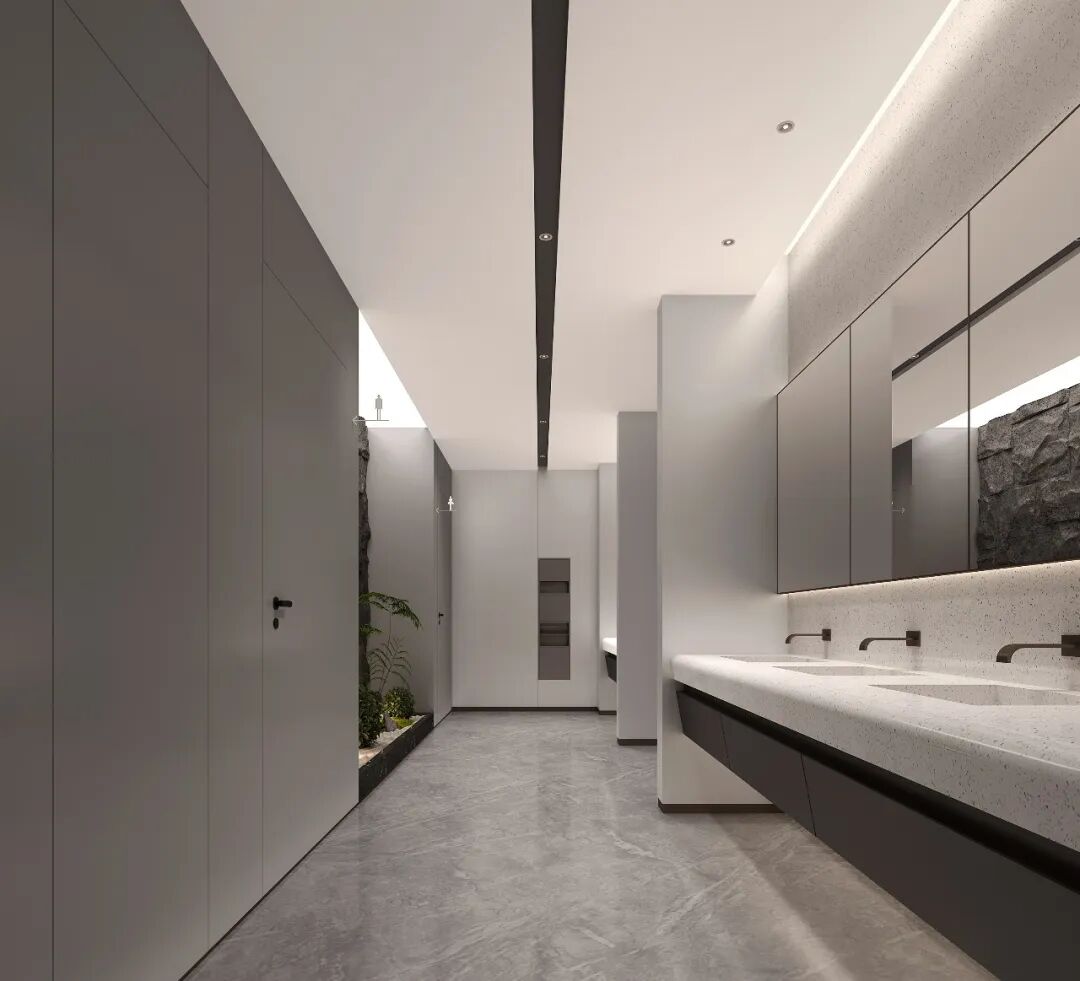
颠覆传统公卫形象,设计以“洁净”与“品质”为关键词。墙地砖采用同一色系,视觉上扩大空间尺度。镜柜与暗藏灯带的设计,兼顾功能与美观。这里虽是最隐秘的空间,却体现着最细致的人文关怀。
Breaking away from the conventional image of public restrooms, the design centers on cleanliness and quality. Walls and floors are finished in the same color palette, visually expanding the sense of space. The combination of mirrored cabinets and concealed light strips balances functionality and aesthetics. Though the most private area, it embodies the finest details of human-centered care.
项目信息
Information
项目名称:五新科技总部办公大楼设计项目
Project Name: Wuxin Tech Headquarters Office Design
项目地址:湖南省长沙市长沙县
Project Address: Changsha County, Changsha City, Hunan Province
项目业主:五新智能科技有限公司
Project Owner: Wuxin Intelligent Technology Co., Ltd.
项目面积:11,000㎡
Project Area: 11,000㎡
竣工时间:2025.05
Completion Time: 2025.05
室内设计:观颖设计
Interior Design: GUANYING DESIGN
室内主创:俞果、李秀川、杨敏
Indoor Creators: Yu Guo, Li Xiuchuan, Yang Min
联系方式 | 13874868126
电子邮箱 | 11939044@qq.com