总部办公 | 广和通全球总部基地办公空间设计方案
HQ Office | Fibocom Global HQ Base Office Space Design Proposal
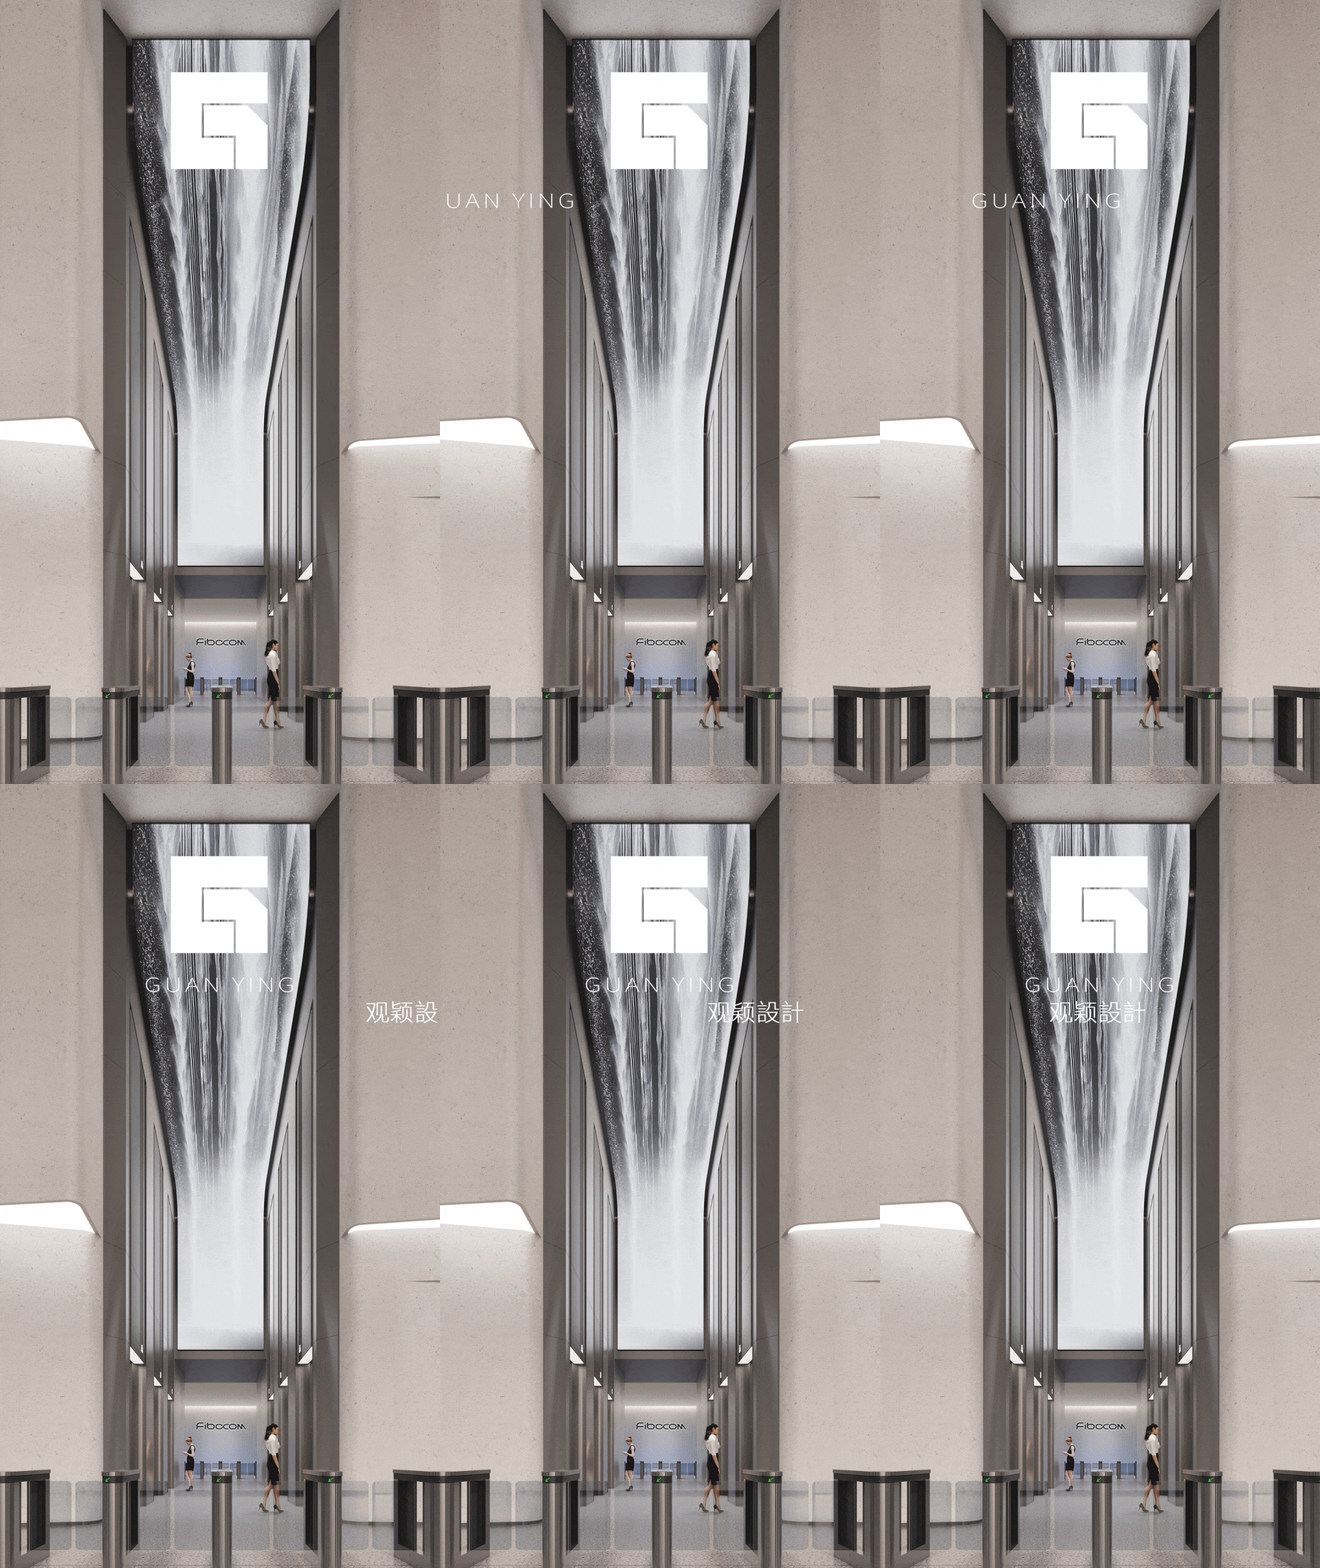
位于深圳龙华区的广和通全球总部基地,项目面积45,000㎡。观颖设计从无线通信品牌与芯片模组中提取灵感,以“魔方宇宙”串联公共接待、品牌展示、会议协作与管理办公,探索科技企业总部的空间表达。
The Fibocom Global HQ Base in Longhua District, Shenzhen, covers 45,000㎡. Drawing inspiration from the wireless-communication brand and its chip modules, GUANYING DESIGN links public reception, brand display, meeting collaboration and management offices through a "Rubik's Universe," exploring the spatial expression of a technology company's headquarters.
BRAND FOUNDATIONS
智筑基石
以无线通信为根,理解品牌内核;以设计为桥,将企业精神转译为总部空间。
Rooted in wireless communication, we understand the brand's core; through design, we translate corporate spirit into headquarters space.
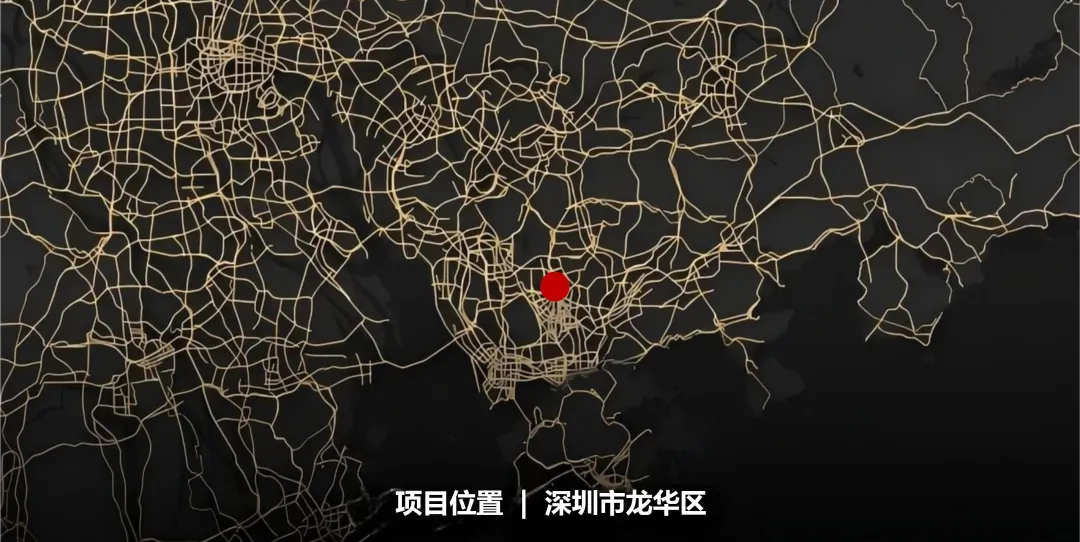
项目位于广东省深圳市龙华区。总部基地不仅承载日常办公,也承担企业形象展示、商务接待与团队交流的功能。
The project is located in Longhua District, Shenzhen, Guangdong. The HQ base carries daily work as well as brand presentation, business reception and team exchange.
无线通信连接人与世界,也改变了企业协作的方式。对于科技企业,总部空间不只是办公容器,还需要让品牌精神、产品逻辑和创新活动形成可被感知的联系。
Wireless communication connects people and the world, and has changed how enterprises collaborate. For a technology company, HQ space is not just an office container — it must make brand spirit, product logic and innovation perceivably connected.
广和通以通信模组及相关技术为业务基础。本次总部办公空间设计,从企业品牌和核心产品出发,将技术与人文、功能与美学放在同一套空间体系中考虑。
Fibocom builds its business on communication modules and related technology. This HQ office design starts from the brand and core products, considering technology and humanity, function and aesthetics within one spatial system.
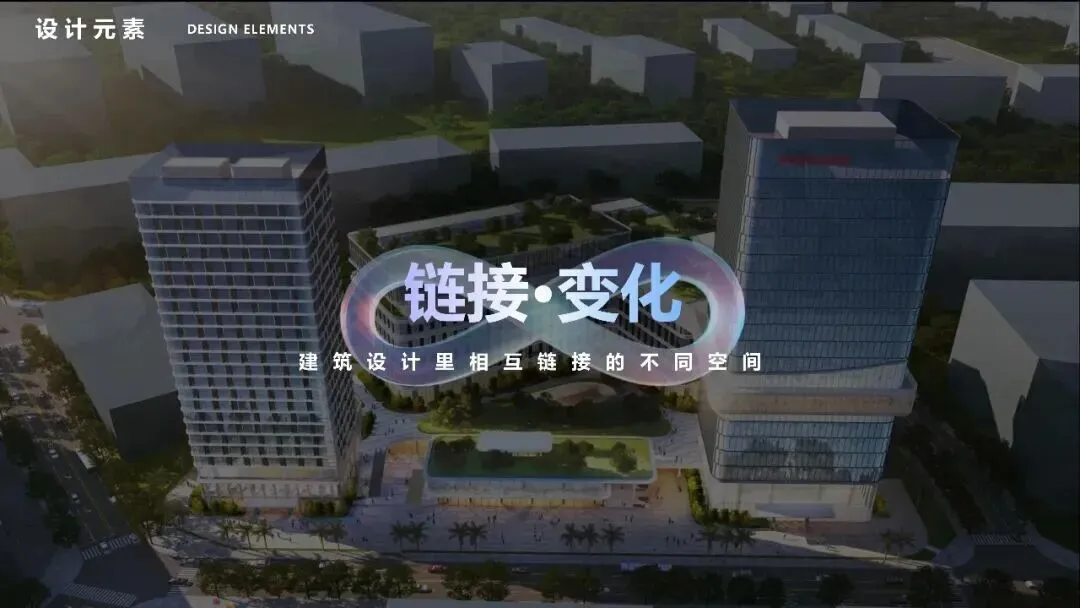

设计从广和通品牌标识中提取“无限”的线索。打破边界、连接万物的理念,成为贯穿公共空间、交通组织与数字展示的设计主线。
The design draws the "infinity" cue from the Fibocom brand mark. The idea of breaking boundaries and connecting everything becomes the main thread through public spaces, circulation and digital displays.
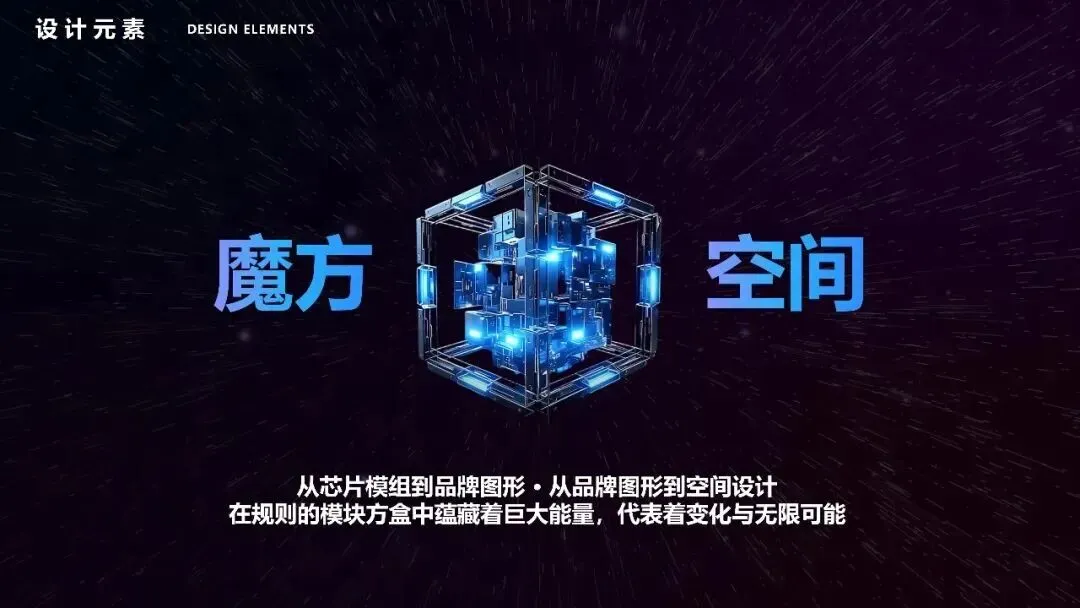
以芯片模组为灵感,“魔方宇宙”将模块、连接、变化与能量转化为空间语言。不同功能单元保持各自的完整性,又能够通过动线、视线和共享场景相互联系。
Inspired by chip modules, the "Rubik's Universe" translates modules, connection, change and energy into a spatial language. Functional units keep their own integrity while connecting through circulation, sightlines and shared scenes.
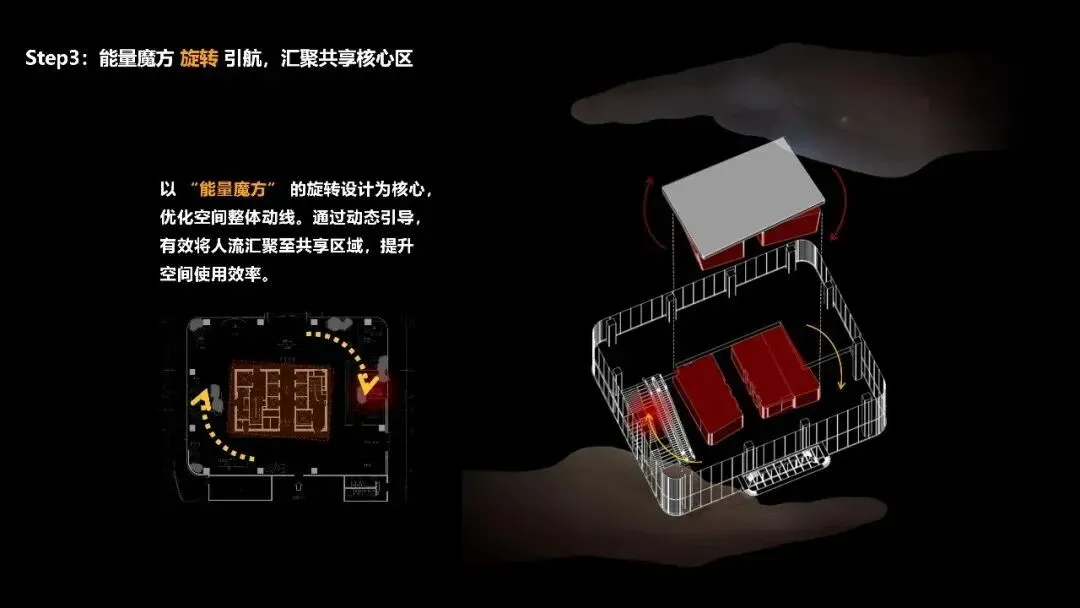
方案以“广纳百业,通联未来”为线索,统筹形象表达、功能使用与商务社交。模块化布局回应办公与接待需求,流动的造型和数字展示表达科技属性,自然光与绿化则为工作环境带来更温和的体验。
The proposal follows "embracing all industries, connecting the future," coordinating image, function and business sociality. Modular layouts answer office and reception needs; fluid forms and digital displays express technology; daylight and greenery bring a gentler experience to work.
结合深圳高温多雨的气候,方案将花园与共享活动空间纳入考虑,使自然体验能够参与总部日常,而非停留在装饰层面。
Given Shenzhen's hot, rainy climate, the proposal includes gardens and shared activity spaces, letting nature take part in daily HQ life rather than remaining decoration.
CONNECTED PUBLIC SPACES
智汇无界
总部的第一印象,从大堂与公共接待空间开始。观颖设计将品牌理念落实到流动的空间界面、共享阶梯和开放视线中,让进入总部的过程同时成为理解企业的过程。
The first impression begins at the lobby and public reception. GUANYING DESIGN realizes the brand idea in flowing interfaces, shared steps and open sightlines, making entry into the HQ also a process of understanding the company.
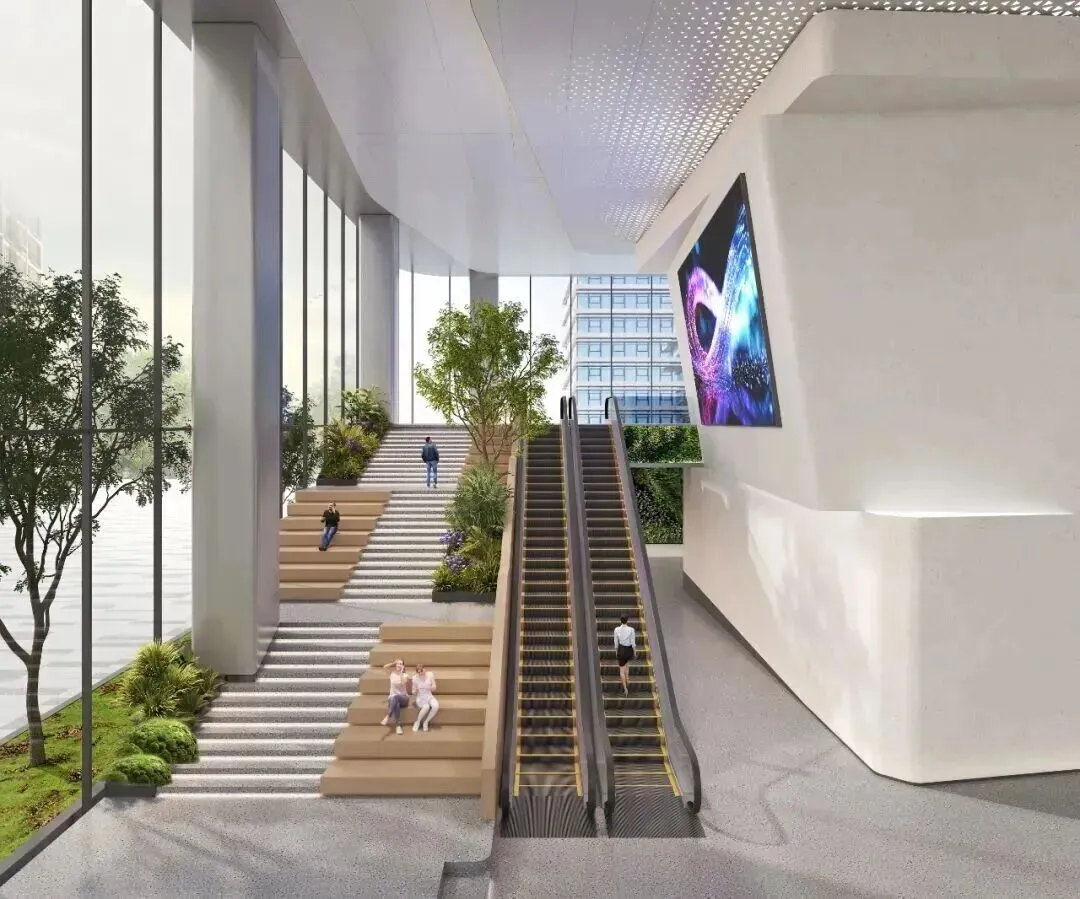
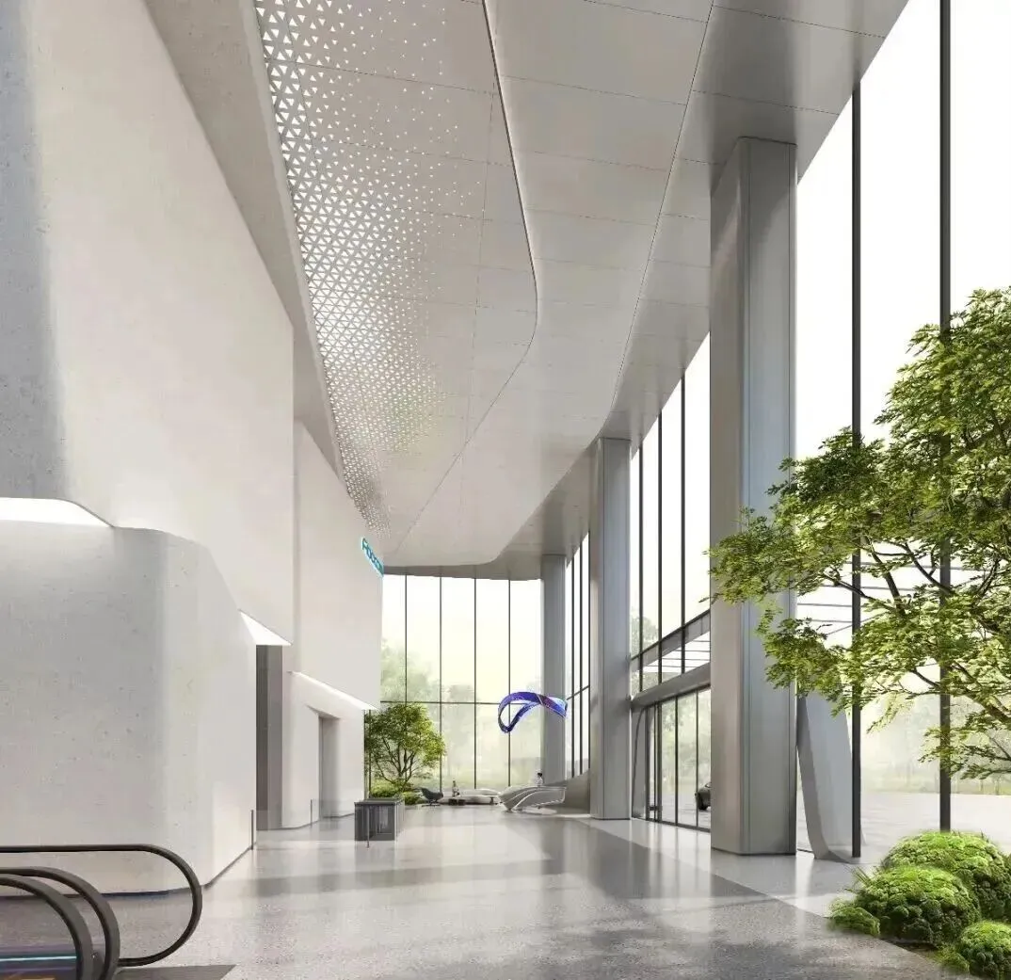
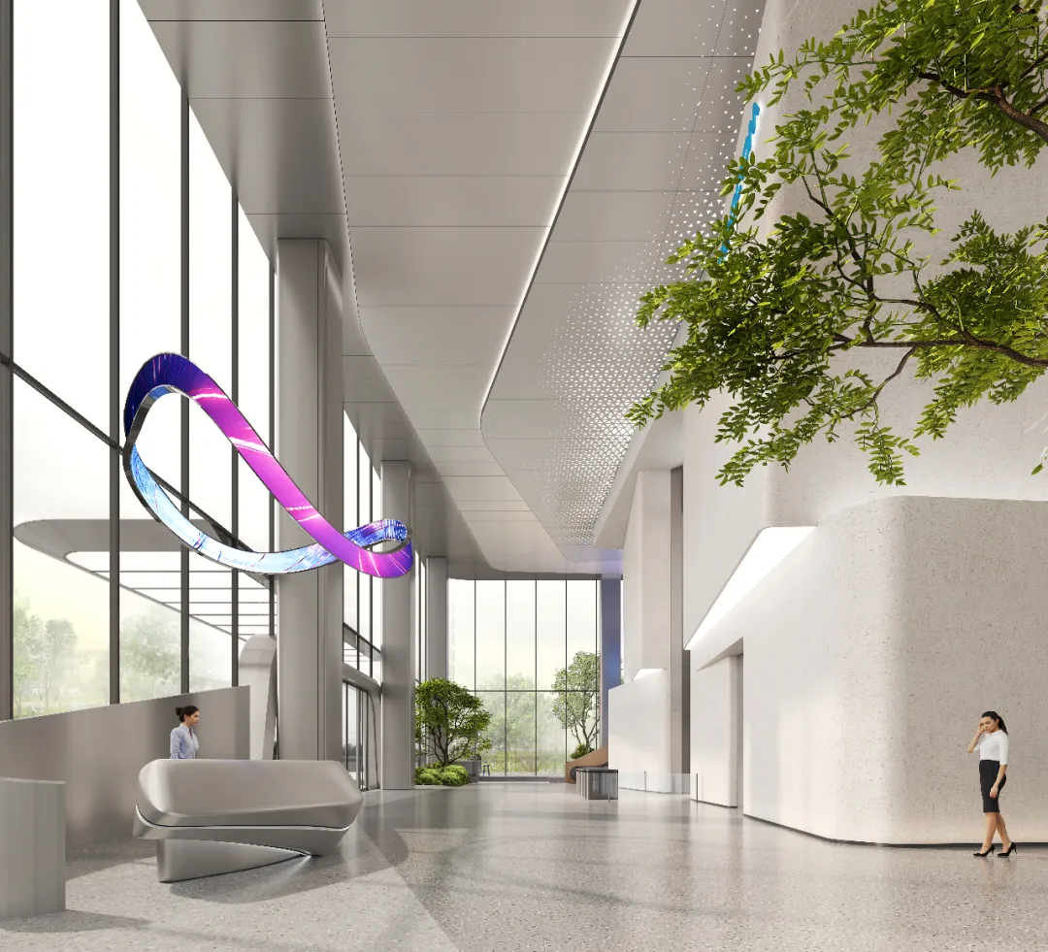
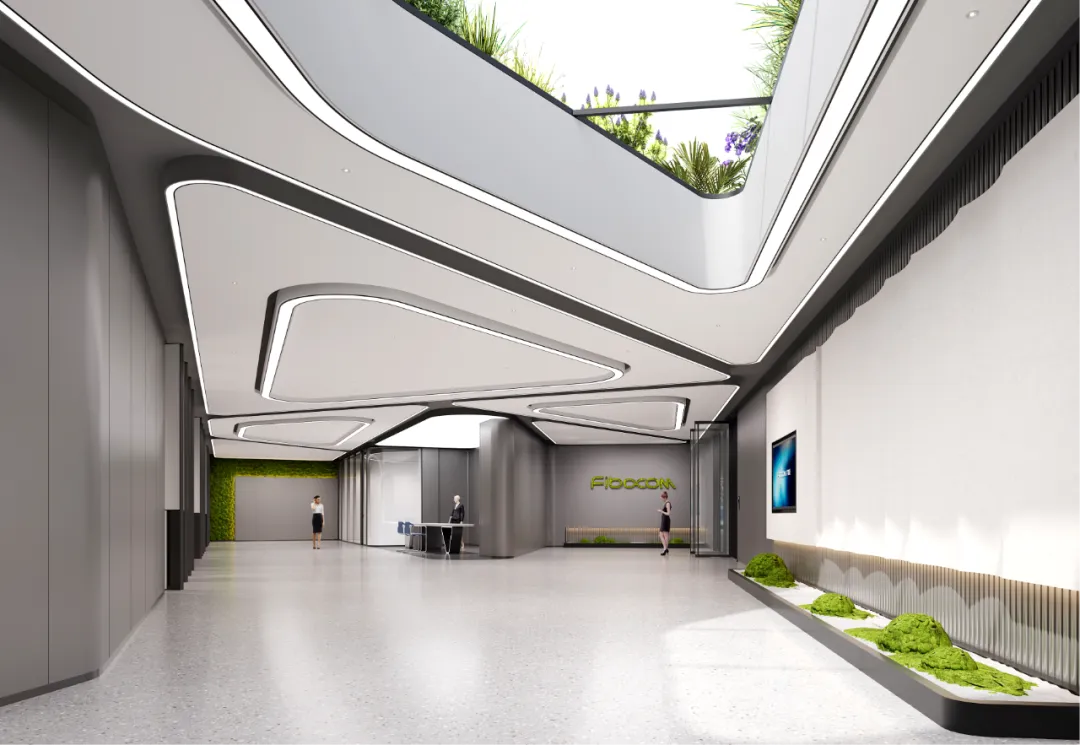
通高大堂引入自然采光与绿化,流线造型将不同功能联系起来。品牌装置与公共空间相互呼应,以可感知的形态呈现连接与变化的主题。
The double-height lobby brings in daylight and greenery; flowing forms connect functions. Brand installations echo the public space, presenting connection and change in perceivable forms.
公共区域并非孤立的形象展示:它与交通、接待和共享交流空间共同组织访客体验,使品牌表达与实际使用形成联系。
Public areas are not isolated display: together with circulation, reception and shared exchange spaces they organize the visitor experience, linking brand expression with actual use.
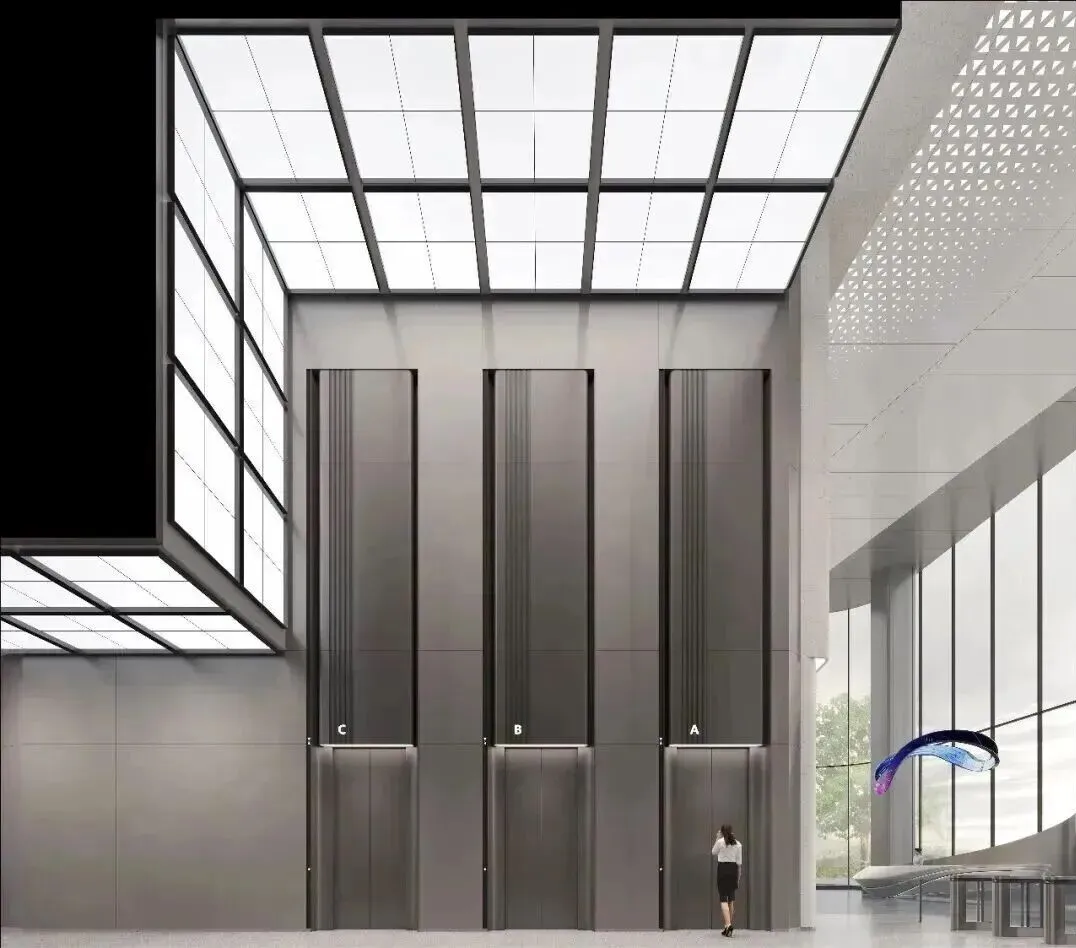
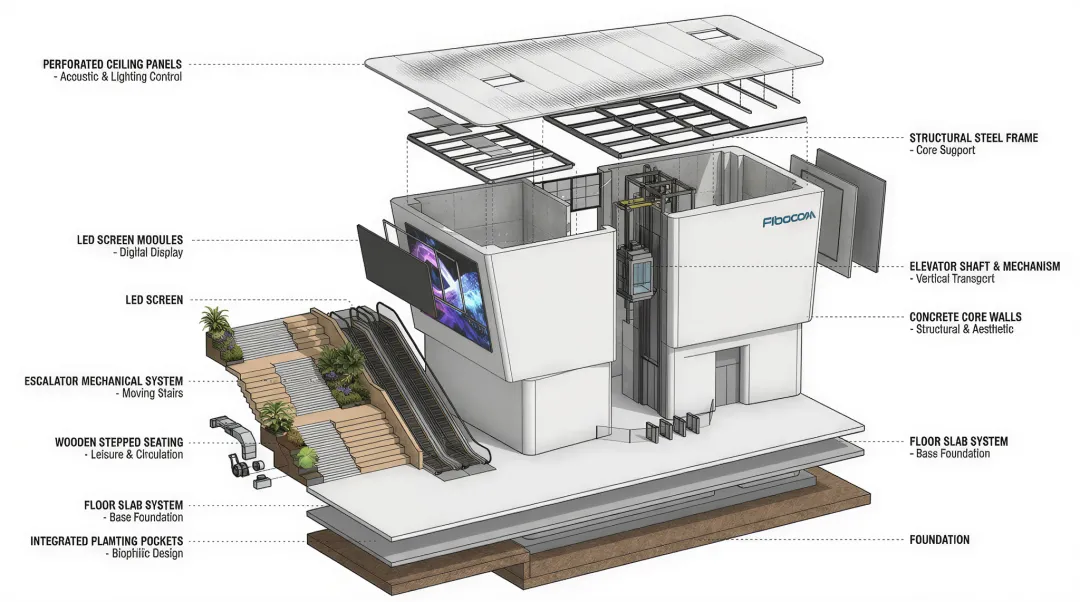
从大堂闸机区到垂直交通,电梯厅承担公共接待向内部办公转换的作用。方案考虑LED瀑布屏与格栅天光等不同表达,在科技感、自然感与空间秩序之间建立平衡。
From lobby turnstiles to vertical circulation, the elevator hall manages the transition from public reception to internal offices. The proposal considers LED waterfall screens and gridded skylights, balancing technology, nature and spatial order.
办公电梯厅则更重视识别与通行效率,以清晰的界面和稳定的光环境衔接日常办公。不同场景延续同一套设计语言,而不是简单重复相同造型。
Office elevator halls prioritize wayfinding and efficiency, linking daily work with clear interfaces and stable light. Scenes continue one design language rather than repeating identical forms.
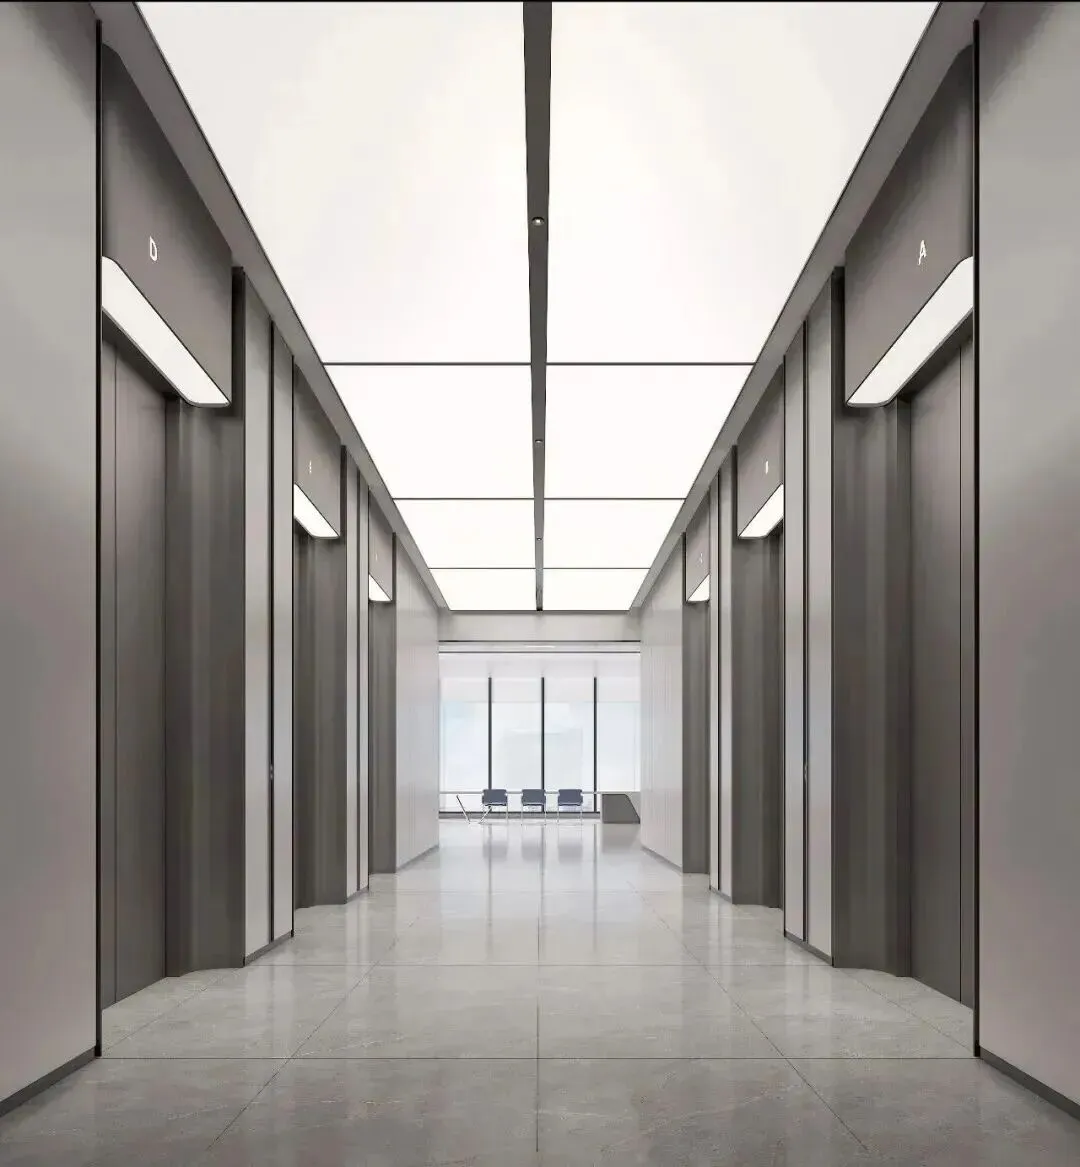
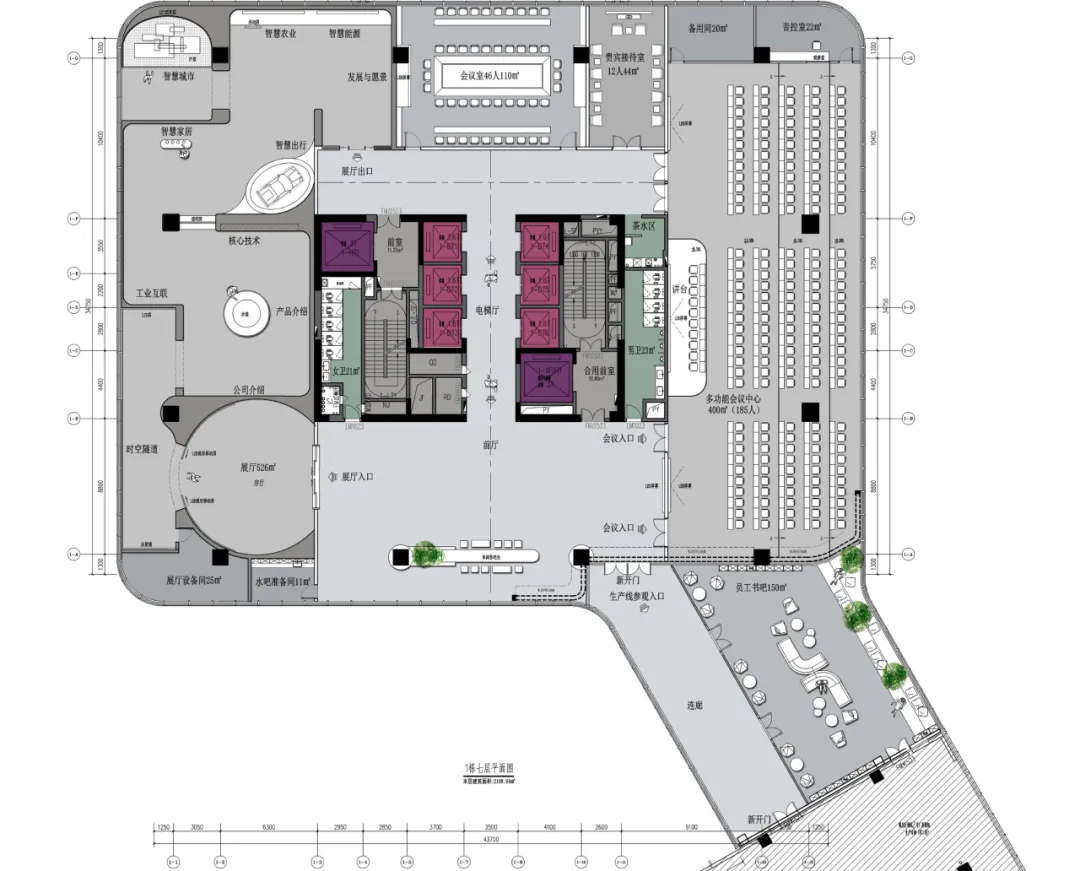
七层电梯厅与前厅作为展厅、会议楼层的入口,承担客流分流、临时接待及品牌展示等复合功能。曲线造型延续一层大堂的空间语言,数字屏幕与展厅入口相互呼应,让访客在进入核心商务场景前形成清晰的方向感。
The 7F elevator hall and vestibule serve as entrances to exhibition and meeting floors, handling flow, temporary reception and brand display. Curved forms continue the ground-floor lobby language; digital screens echo the exhibition entrance, giving visitors clear orientation before entering core business scenes.
WORKPLACE AND BUSINESS EXPERIENCE
智启新境
如果说入口是企业的对外名片,那么动线、会议与管理办公,就是总部日常运行的内在联系。方案将通行、商务协作与战略决策一并考虑,使空间服务于具体的工作方式。
If the entrance is the company's outward business card, circulation, meetings and management offices are the inner links of daily HQ operation. The proposal considers passage, business collaboration and strategic decisions together, letting space serve concrete ways of working.
走廊不只是连接房间的通路。简洁的展示界面、绿化与光线变化共同组织行进体验,在保证功能衔接的同时,缓解长距离通行的单调感。
Corridors are not mere passages between rooms. Simple display interfaces, greenery and light changes organize the journey, easing the monotony of long-distance movement while keeping functions connected.
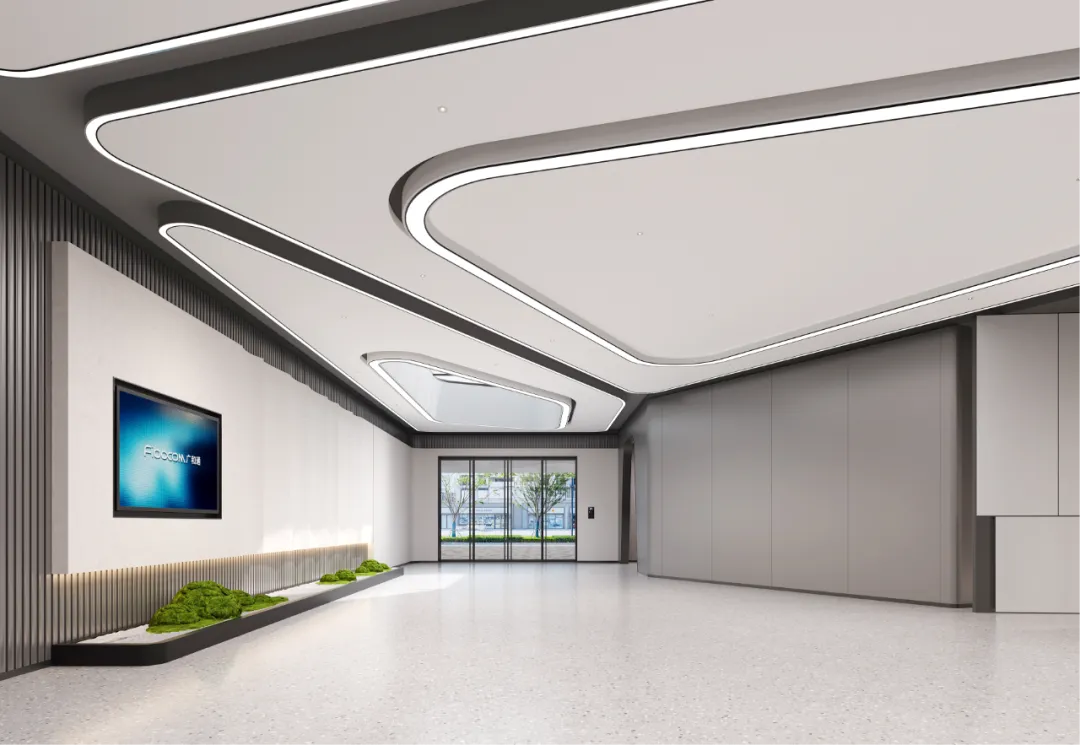
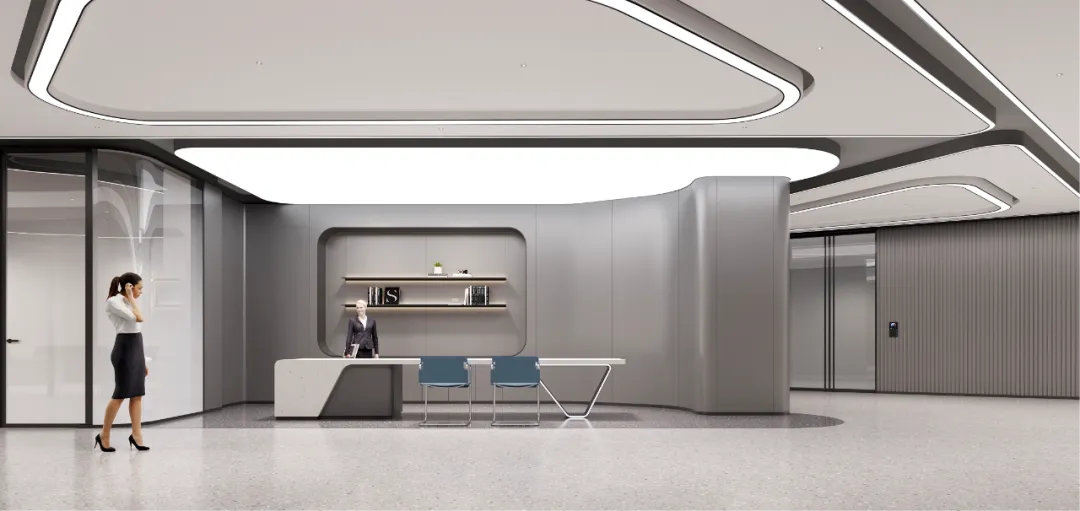
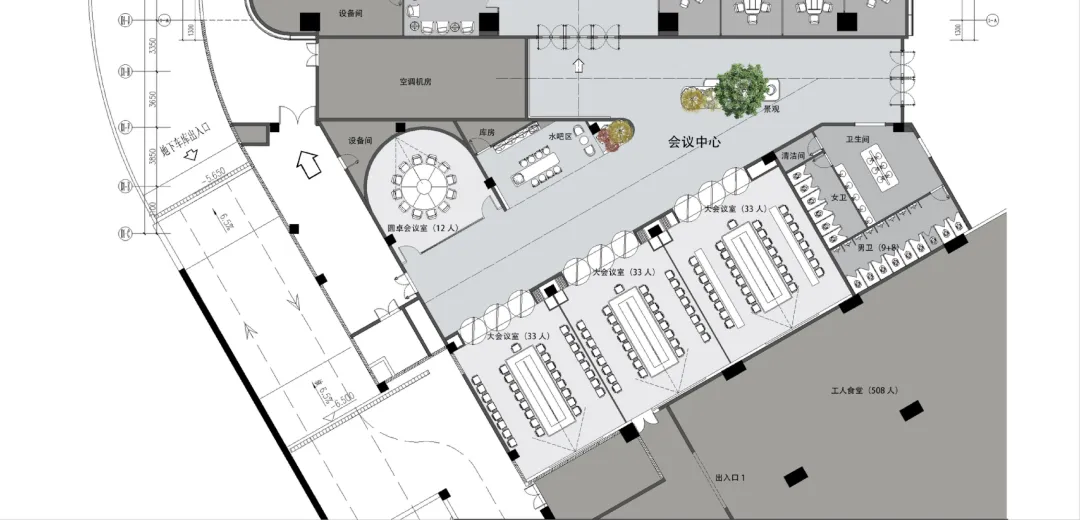
水吧以嵌入式布局融入公共空间,兼顾茶歇服务与非正式交流。温和的材料、柔和的灯光和适度开放的界面,为正式会议之间的短暂停留提供场所,让商务互动保持张弛有度。
The pantry merges into the public space with an embedded layout, serving tea breaks and informal exchange. Gentle materials, soft lighting and moderately open interfaces offer a place to pause between formal meetings, keeping business interaction balanced.
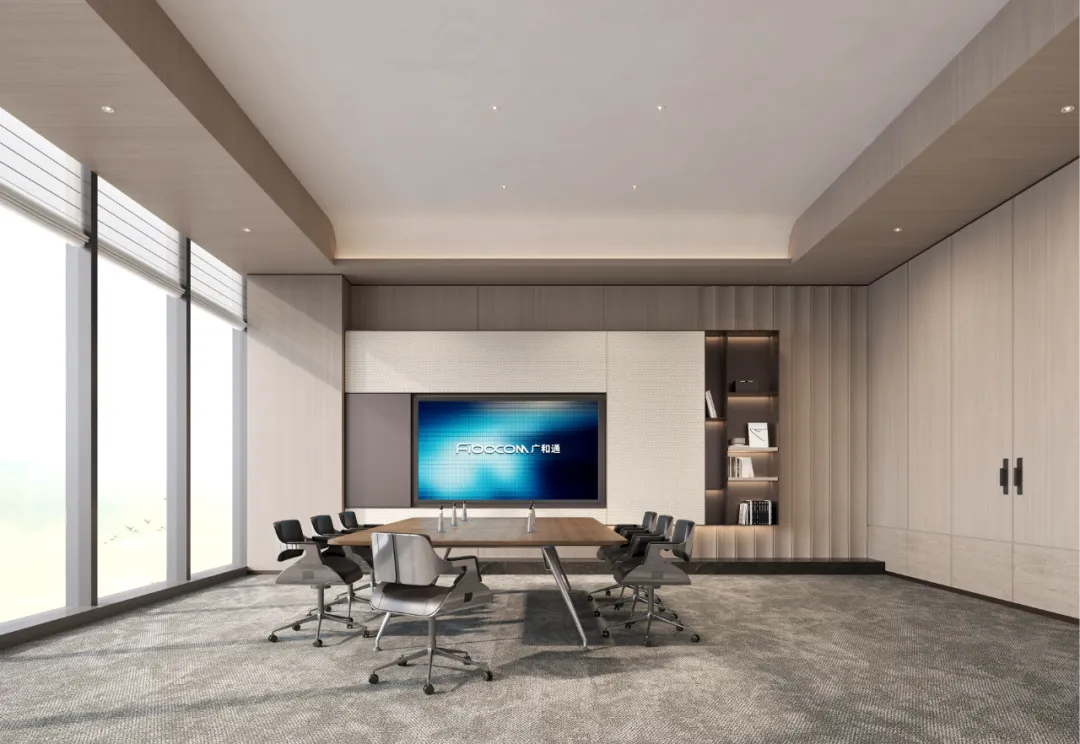
会议空间以清晰的布局保障讨论与协作,数字展示与流动的设计语言回应科技企业属性。设计关注的是交流如何发生,而不只是会议室的形象。
Meeting spaces secure discussion and collaboration with clear layouts; digital display and a flowing language respond to the technology company's character. The design cares about how exchange happens, not just how the room looks.
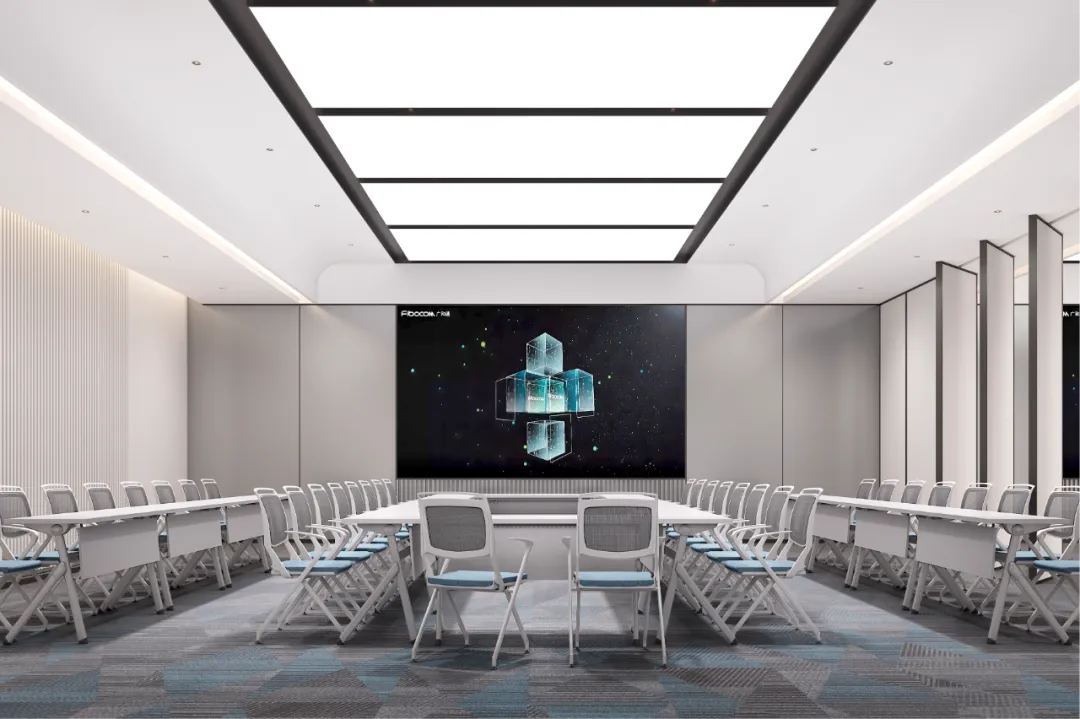
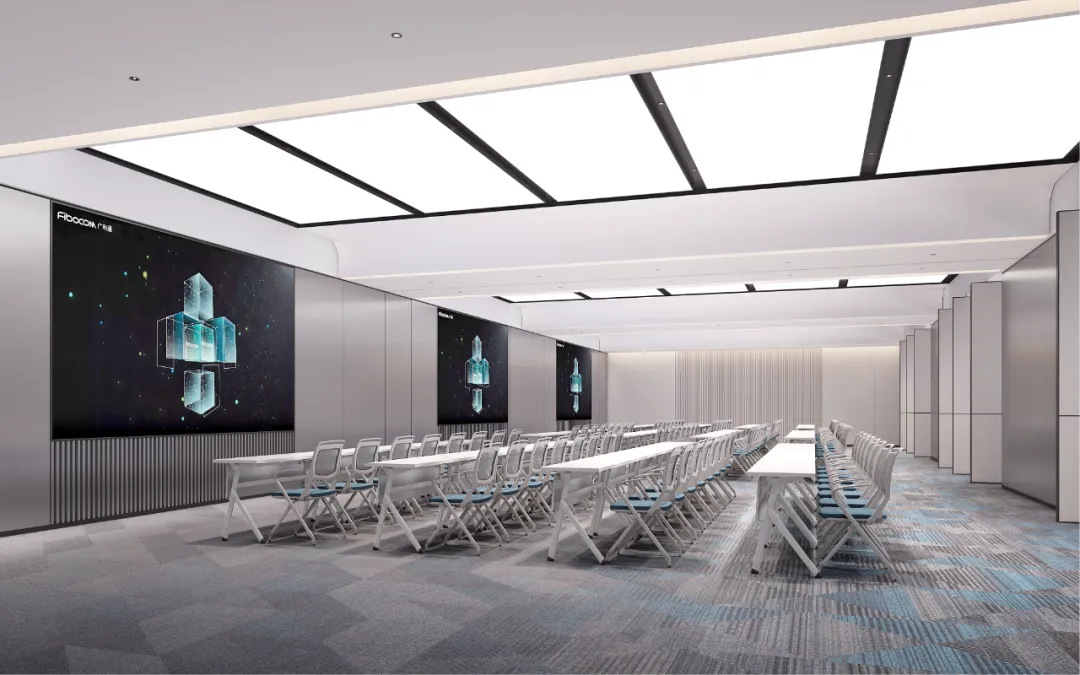
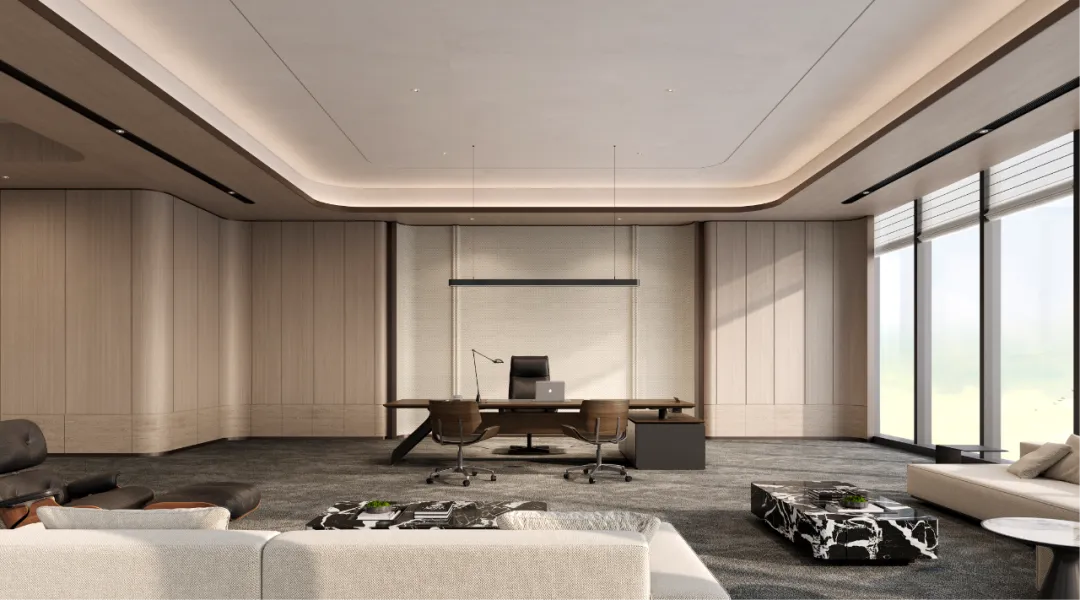
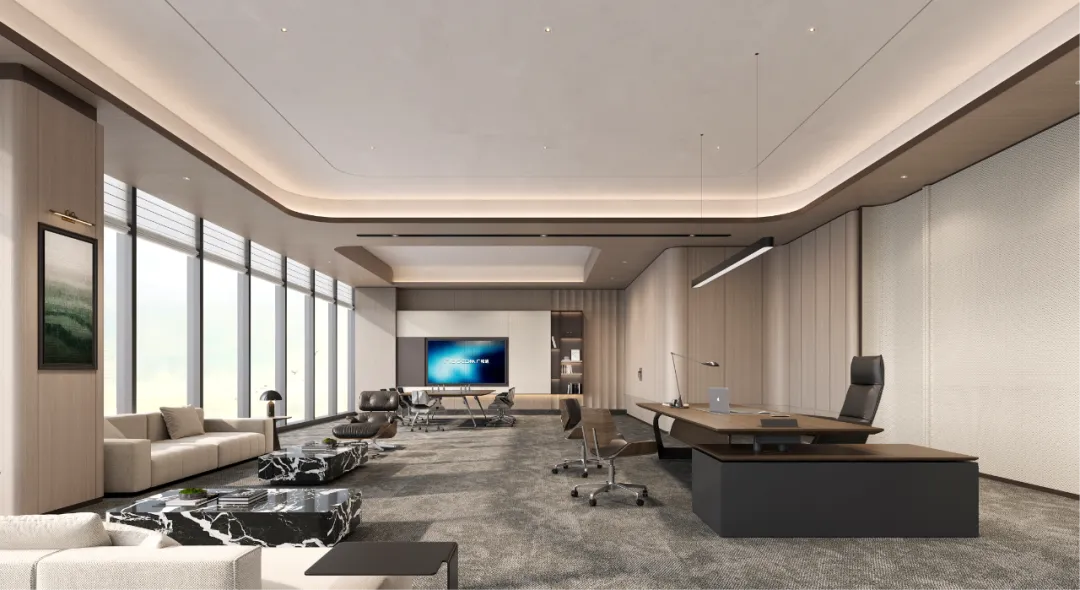
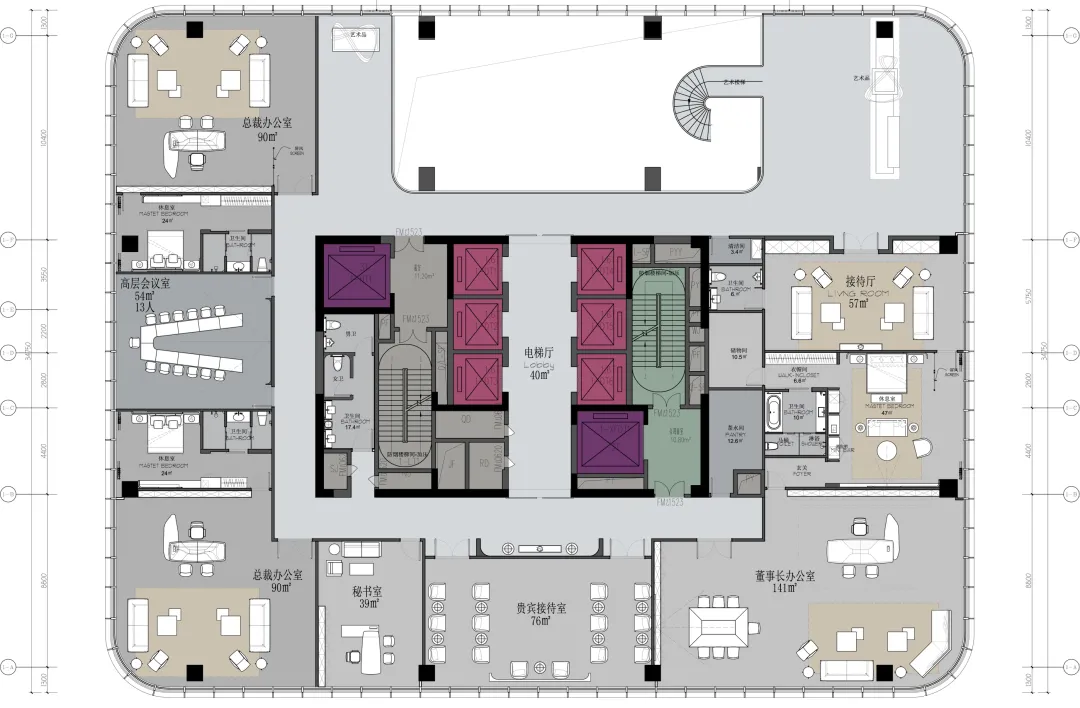
管理办公空间划分为核心办公、商务会议和休闲接待等功能模块,在保持相对独立的同时建立顺畅联系,回应多样化的工作与接待场景。
Management offices divide into core work, business meetings and casual reception modules — independent yet smoothly connected, answering diverse work and reception scenarios.
落地玻璃引入自然光与城市视野,木质界面与金属线条形成材料对话;布艺与绿植柔化商务空间的气氛,为深度会谈和独立思考保留适度安静的环境。
Floor-to-ceiling glass brings daylight and city views; wood interfaces and metal lines form a material dialogue; fabrics and plants soften the business mood, keeping appropriate quiet for deep talks and independent thinking.
空间最终服务于人,也回应品牌。从公共接待到会议协作,再到管理办公,广和通全球总部基地的方案将企业的连接理念落实为连续的空间体验。
Space ultimately serves people and answers the brand. From public reception to meeting collaboration to management offices, the Fibocom proposal realizes the company's connection idea as a continuous spatial experience.
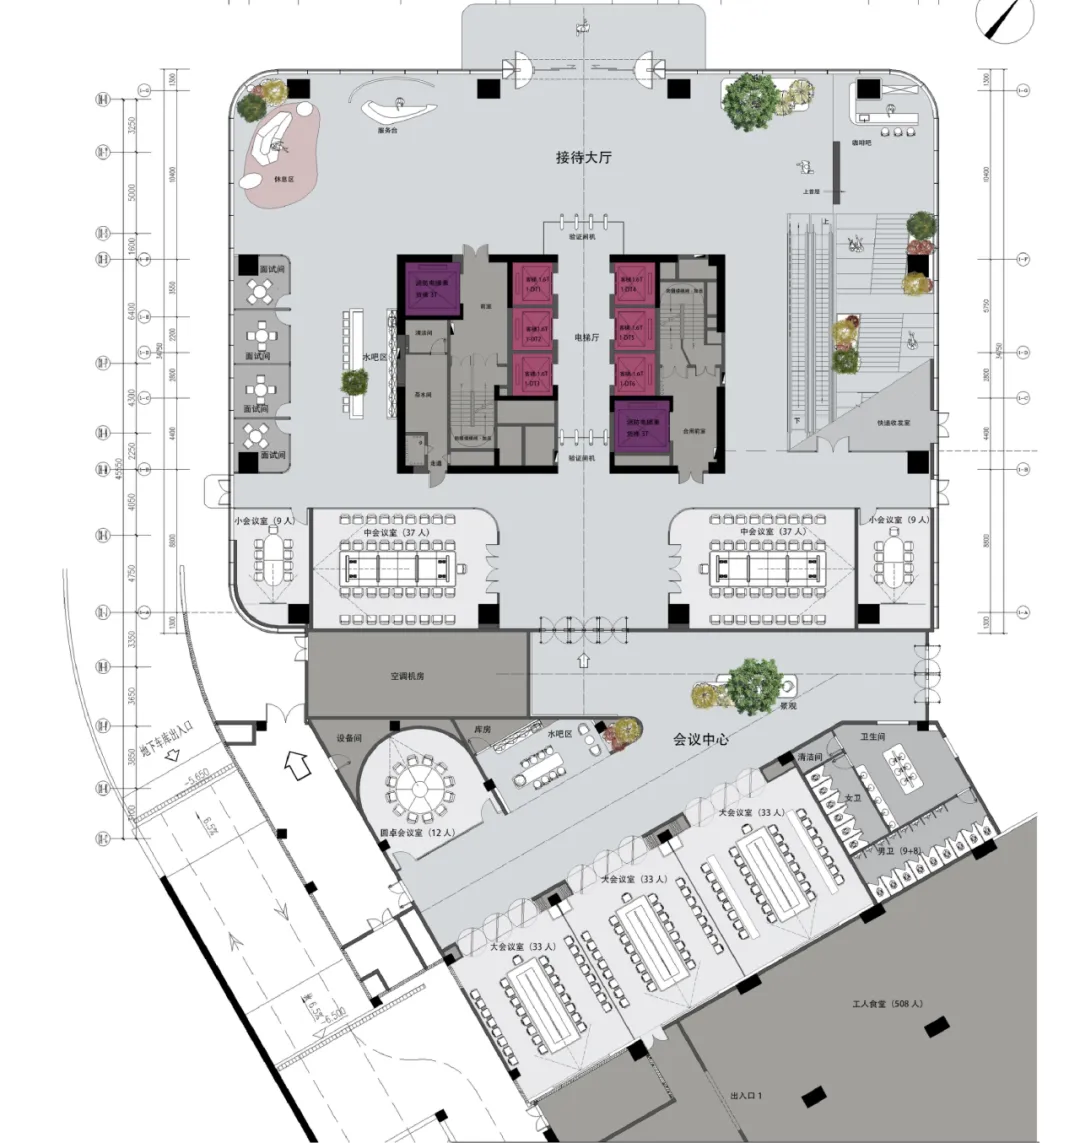
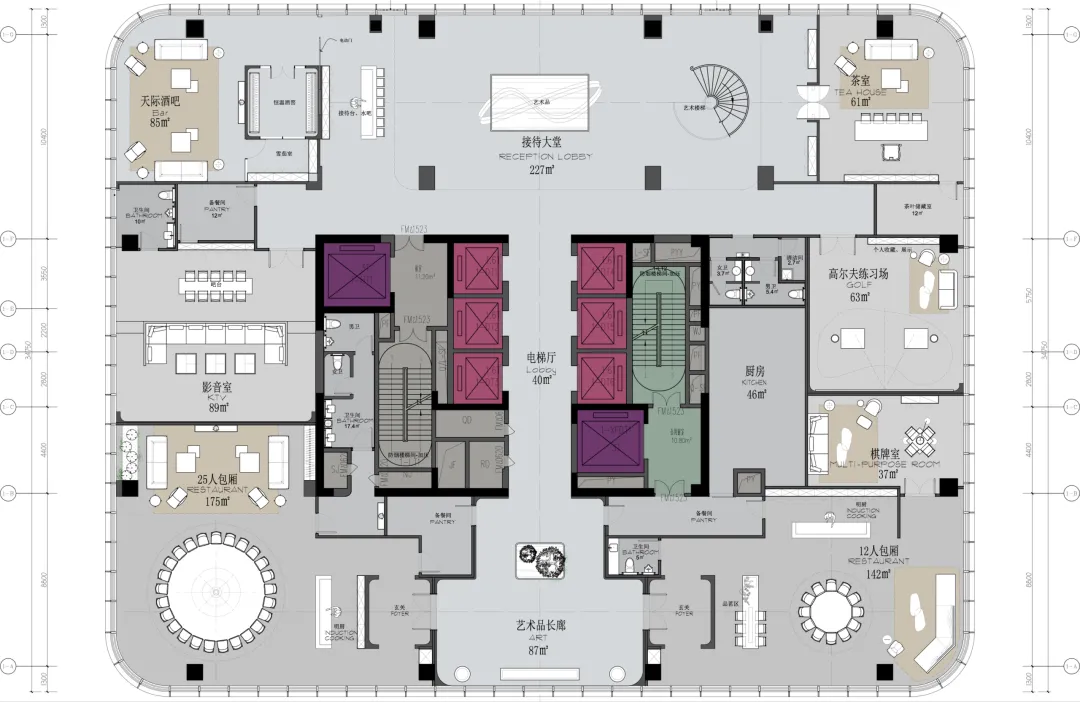
总部空间功能布局
HQ Space Functional Layout
项目信息
Project Information
Information
项目名称:广和通全球总部基地办公空间设计
Project Name: Fibocom Global HQ Base Office Space Design
项目地址:中国广东省深圳市龙华区
Project Address: Longhua District, Shenzhen, Guangdong, China
项目业主:深圳市广和通科技有限公司
Project Owner: Fibocom Wireless Inc.
项目面积:45,000㎡
Project Area: 45,000㎡
设计时间:2025.09
Design Date: 2025.09
室内设计:观颖设计
Interior Design: GUANYING DESIGN
室内主创:俞果、李秀川、杨敏
Interior Lead: Yu Guo, Li Xiuchuan, Yang Min
资料阶段:设计方案,配图包括方案效果图、设计分析与功能平面图。
Material Stage: Design proposal; images include renderings, design analysis and functional plans.
联系方式 | 13874868126 | 15874224896
电子邮箱 | 11939044@qq.com

观颖设计公众号
GUANYING DESIGN Official Account

项目业务对接
Project Business Contact