协同成本,藏在动线里。
The Cost of Coordination Hides in Circulation.
一张平面图看起来紧凑,不代表工作就会顺畅。去会议室要穿过多少工位,访客是否误入内部办公区,短暂讨论会不会打断整片团队?这些日常小事,常常藏在动线与功能关系里。动线设计不只是让路走通,更是让不同活动相处得当。
A floor plan may look compact without guaranteeing smooth work. How many workstations do people pass to reach a meeting room? Do visitors wander into internal offices? Does a quick discussion interrupt an entire team? These everyday details often hide in circulation and functional relationships. Circulation design is not just about making paths connect — it is about helping different activities get along.
01 / 把一天的行动,画到平面图上
01 / Draw a Day's Movements on the Plan
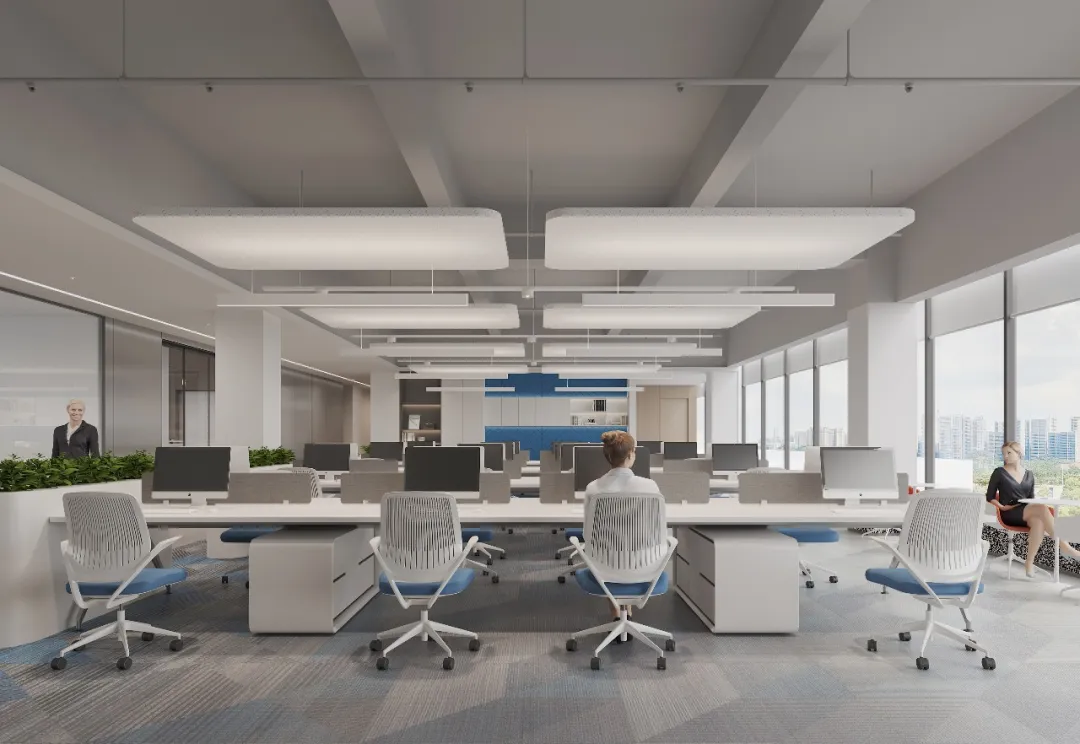
讨论动线之前,可以先记录几类典型行程:员工到岗、团队会议、客户来访、文件交接、茶水休息以及后勤补给。每一条路线都对应不同的频率、时间和私密需求。只画一条从入口到终点的箭头,很难暴露高频使用中的交叉与打扰。
Before discussing circulation, it helps to record a few typical journeys: arriving at work, team meetings, client visits, file handovers, pantry breaks and logistics supply. Each route carries different frequency, timing and privacy needs. Drawing a single arrow from entrance to destination rarely exposes the crossings and interruptions that occur in high-frequency use.
总部办公空间规划应同时观察“经过哪里”和“为什么经过”。经常需要协作的团队,是否被低频功能隔开?打印、储物与补给是否迫使员工反复穿行?这些问题没有适用于所有企业的标准答案,但可以通过场景梳理形成更有依据的功能邻接关系。
Headquarters office planning should observe both "where people pass" and "why they pass." Are teams that need frequent collaboration separated by low-frequency functions? Do printing, storage and supplies force employees to repeatedly cut through? These questions have no one-size-fits-all answers, but scenario mapping can produce better-grounded functional adjacencies.
02 / 员工、访客与后勤,不必走完全相同的路
02 / Staff, Visitors and Logistics Need Not Take the Same Route
总部接待需要清楚、体面,也需要边界。来访者应能方便到达接待与会议空间,但不一定需要经过内部工位、资料区和管理区域。入口、导向、门禁与会客位置应共同考虑,避免让工作人员持续承担带路与解释的负担。
Headquarters reception needs clarity, dignity and boundaries. Visitors should reach reception and meeting spaces easily, but need not pass through internal workstations, archives or management areas. Entrances, wayfinding, access control and meeting positions should be considered together, so staff are not constantly burdened with escorting and explaining.
后勤补给、设备维护和日常清洁同样是空间的一部分。路径安排应结合建筑条件与使用管理,不宜为了画面简洁而把这些需求藏起来。动线分层不等于处处设门,而是让开放与限制有明确依据,并在适当位置完成转换。
Logistics supply, equipment maintenance and daily cleaning are also part of the space. Route arrangements should respond to building conditions and usage management, rather than hiding these needs for visual tidiness. Layered circulation does not mean a door at every corner; it means openness and restriction have clear reasons and switch at appropriate points.
03 / 会议室的位置,比数量更值得先讨论
03 / Where Meeting Rooms Sit Matters More Than How Many
会议空间不能只按总人数配置。两三人的快速讨论、跨部门评审、视频会议和正式接待,对容量、隔声与设备的要求不同。先确认会议类型和使用节奏,再安排小型讨论点与不同规模的会议室,比把所有房间做成同一种规格更贴近日常。
Meeting space cannot be configured by total headcount alone. Quick two- or three-person discussions, cross-department reviews, video calls and formal receptions each demand different capacity, acoustics and equipment. Confirm meeting types and rhythms first, then arrange small discussion points and meeting rooms of different scales — this fits daily use better than making every room the same specification.
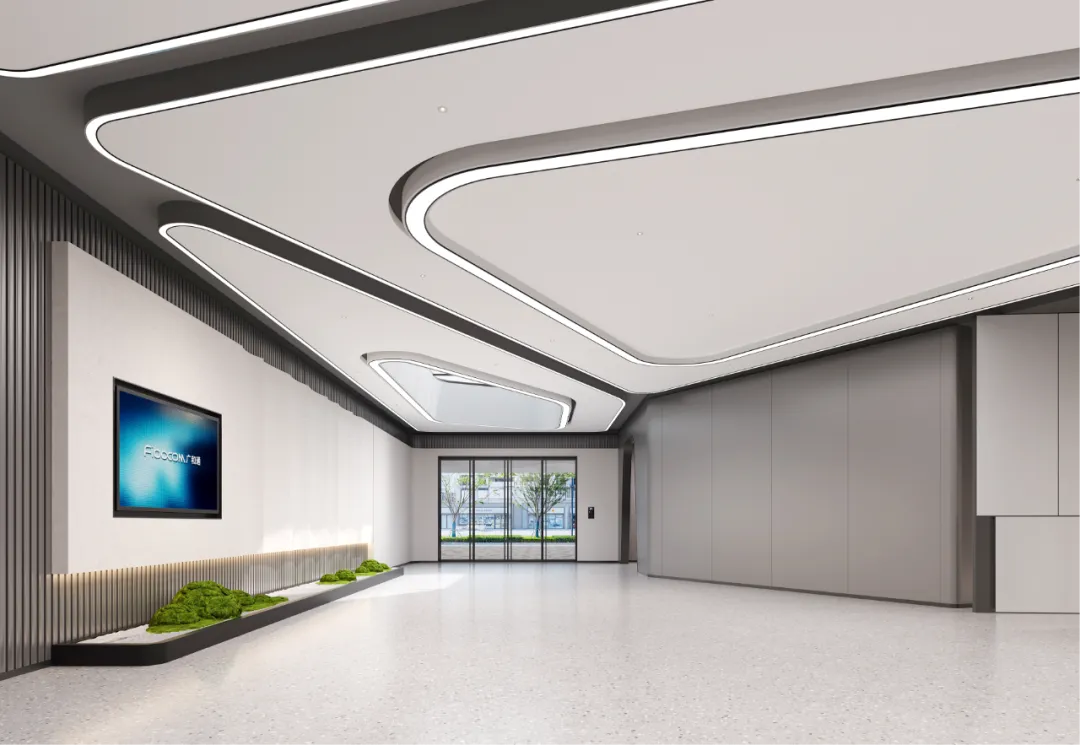
会议区与团队之间需要方便联系,也需要控制对专注工作的干扰。广和通方案中的会议楼层公共动线,可用于观察交通与会议入口的关系。图片展示的是空间设计思路,实际的隔声、设备和人员容量仍需通过深化设计及项目条件核定。
Meeting areas need convenient links to teams while controlling disturbance to focused work. The public circulation on the meeting floor of the Fibocom proposal offers a way to read the relationship between traffic and meeting entrances. The images show spatial design thinking; actual acoustics, equipment and capacity still need verification through detailed design and project conditions.
04 / 偶遇可以被支持,但不能被强迫
04 / Serendipity Can Be Supported, Not Forced
茶水区、共享桌和休憩点,能够提供非正式交流的机会;如果布置在主要交通与安静工位之间,也可能成为持续的噪声源。设计不能简单假定“越开放越协同”,而应让交流发生在容易找到、不会侵入他人工作的位置。
Pantry areas, shared tables and rest points provide opportunities for informal exchange; placed between major traffic and quiet workstations, they can also become a constant source of noise. Design should not simply assume "the more open, the more collaborative." Exchange should happen where it is easy to find and does not intrude on others' work.
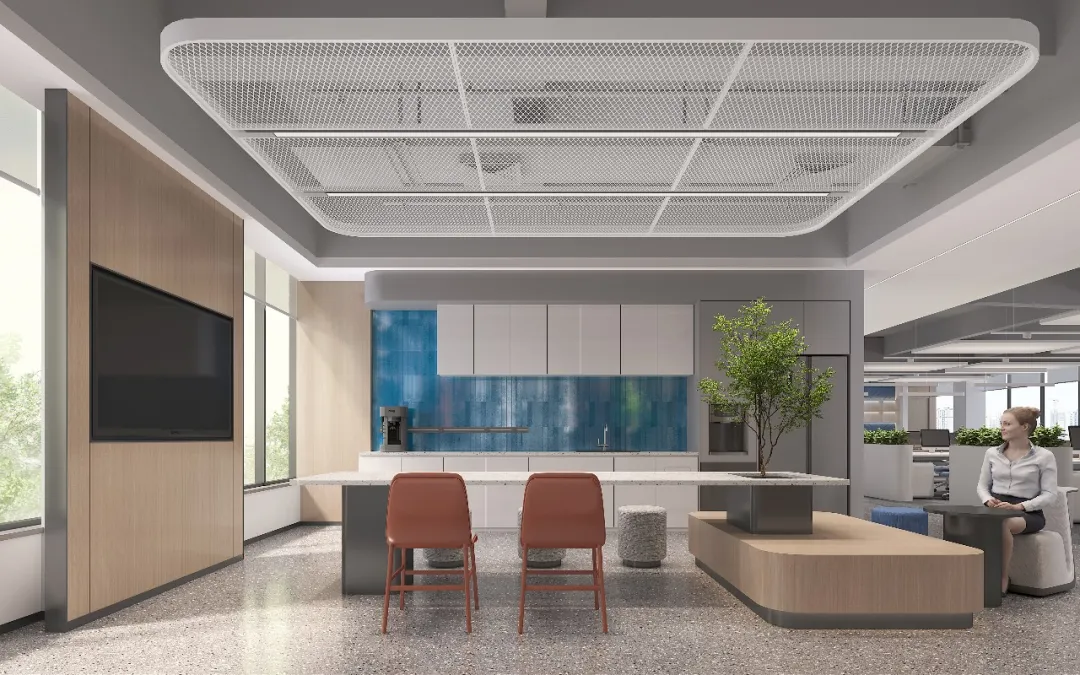
福尔程方案中的茶水与交流区域,强调工作之外的短暂停留。此类空间还要考虑排队、收纳、清洁及设备补给,让使用者可以自然进入,也能迅速离开。交流的可能性来自恰当的位置与尺度,而不是把所有人都引到同一个狭窄节点。
The pantry and exchange areas in the Fuercheng proposal emphasize brief pauses beyond work. Such spaces also need queuing, storage, cleaning and supply logistics, so people can enter naturally and leave quickly. The possibility of exchange comes from the right position and scale, not from funneling everyone into one narrow node.
05 / 用可检验的问题,代替抽象的效率口号
05 / Replace Abstract Efficiency Slogans with Testable Questions
方案评审时,可以沿典型路线逐项检查:访客能否辨认方向,会议开始前是否形成拥堵,搬运与维护是否可达,主要通道是否被家具侵占。涉及疏散、无障碍与安全的内容,应由相应专业结合适用规范核实,不能用体验优化替代必要的合规校核。
During proposal review, walk typical routes item by item: can visitors orient themselves, does congestion form before meetings, are deliveries and maintenance reachable, are main aisles encroached by furniture? Where evacuation, accessibility and safety are involved, the relevant disciplines should verify against applicable codes; experience optimization cannot replace necessary compliance checks.
观颖设计在企业总部办公设计中,重视空间策略与全专业协同。我们不会仅凭一张平面图承诺效率提升比例,而是把功能关系、使用场景和专业条件逐步落实。让沟通更方便,让专注少受打扰,是一条好的办公动线应当努力实现的日常目标。
GUANYING DESIGN values spatial strategy and full-discipline coordination in headquarters office design. We will not promise efficiency gains from a floor plan alone; we steadily implement functional relationships, usage scenarios and professional conditions. Easier communication and fewer interruptions to focused work are the everyday goals a good office circulation should pursue.