总部,不是办公室的放大版。
A Headquarters Is Not an Enlarged Office.
当企业准备建设总部,最容易讨论的是面积、风格和工位数量。真正需要先回答的,却是另一组问题:哪些人需要经常协作,来访者如何认识企业,员工又将在这里度过怎样的一天?总部不是把办公室放大,而是把企业的工作关系组织清楚。
When a company prepares to build its headquarters, the easiest discussions are about area, style and the number of workstations. But the questions that truly need answering first are different: which people need to collaborate regularly, how visitors come to understand the company, and what kind of day employees will spend here. A headquarters is not an enlarged office — it is the working relationships of the company, organized clearly.
01 / 先看企业如何运转,再看空间如何分配
01 / Understand How the Company Works Before Allocating Space
总部容纳的不只是部门,还包括决策、研发、交流、接待与后勤等不同活动。如果仅按人数切分面积,平面图可能很整齐,使用时却不断出现绕行、打扰和空间闲置。企业总部办公设计的起点,应当是理解业务与组织,而不是先选择一种装修风格。
A headquarters holds more than departments — it also holds decision-making, R&D, exchange, reception and logistics. If space is simply divided by headcount, the floor plan may look tidy, yet daily use keeps producing detours, interruptions and idle areas. The starting point of headquarters office design should be understanding the business and the organization, not choosing a decoration style first.
需求访谈需要落实到具体场景:哪些团队每天讨论,哪些工作需要连续专注,会议通常有多少人,外部访客到哪里结束行程。把这些关系梳理成清单,再讨论相邻、分隔与共享,功能安排才有依据。部门名称可以相似,真实的工作方式却未必相同。
Requirement interviews need to be grounded in concrete scenarios: which teams discuss every day, which work needs sustained focus, how many people meetings usually hold, and where external visitors end their journey. When these relationships are sorted into a checklist, adjacency, separation and sharing can then be discussed, and functional arrangement has a basis. Department names may look alike, but real ways of working often differ.
02 / 品牌不是贴在前厅的一句口号
02 / Brand Is Not a Slogan Stuck in the Lobby
总部往往是客户、合作伙伴和新员工第一次完整接触企业的地方。品牌表达可以存在于入口的秩序、接待的分寸、材料的克制和展示的内容中,不必让每一面墙都承担宣传任务。先明确希望来访者记住什么,再决定空间如何表达,通常比堆叠符号更有效。
The headquarters is often the first place where clients, partners and new employees fully encounter the company. Brand expression can live in the order of the entrance, the restraint of reception, the discipline of materials and the content of displays — not every wall needs to carry a promotional duty. Clarifying what you want visitors to remember comes before deciding how the space speaks, and is usually more effective than stacking symbols.
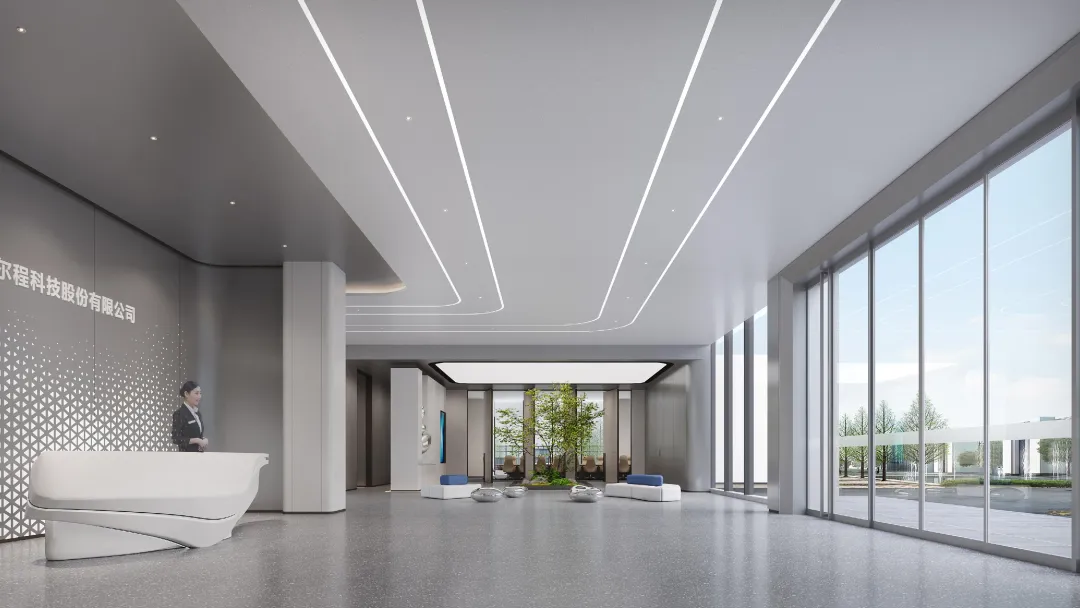
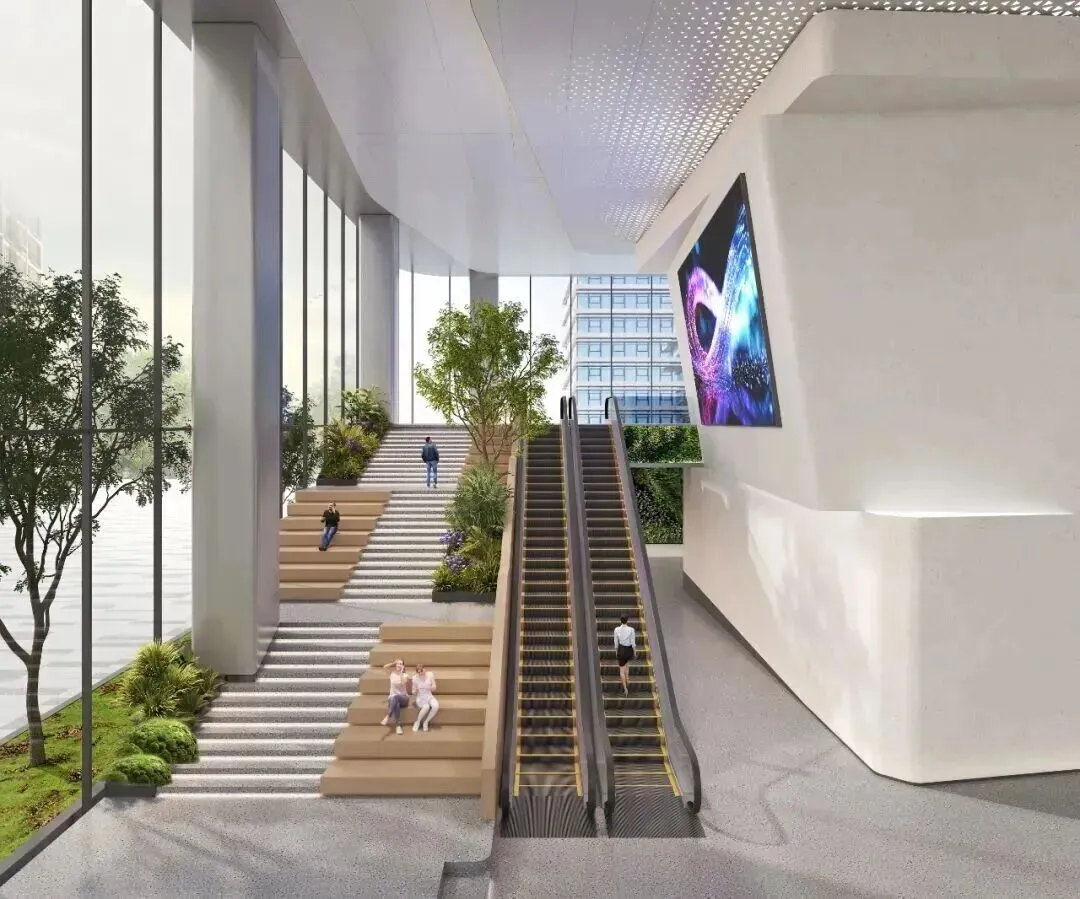
福尔程总部办公大楼方案以“专、精、新”为线索;广和通总部方案则围绕连接与模块化展开构思。不同项目的语言不应被复制成统一风格。案例配图展示的是设计方案,用来说明企业特征与空间表达之间的关系,而非证明已经取得某种经营成果。
The Fuercheng headquarters proposal is organized around "specialization, precision and renewal"; the Fibocom proposal develops around connection and modularity. The language of different projects should not be copied into one uniform style. The case images show design proposals, used to explain the relationship between a company's character and spatial expression, not to prove any achieved business results.
03 / 协作与安静,都应有自己的位置
03 / Collaboration and Quiet Both Deserve Their Place
开放办公并不等于持续交流,独立房间也不天然意味着低效。小组讨论、视频会议、个人专注和临时会客,需要不同的声学与私密条件。合理的总部空间策略,是让员工能找到适合当前任务的地方,而不是让所有任务适应同一张桌子。
Open-plan offices do not automatically mean continuous communication, and enclosed rooms are not naturally inefficient. Small-group discussions, video calls, focused work and ad-hoc meetings each need different acoustic and privacy conditions. A sound headquarters strategy lets people find the right place for the task at hand, instead of forcing every task to fit the same desk.
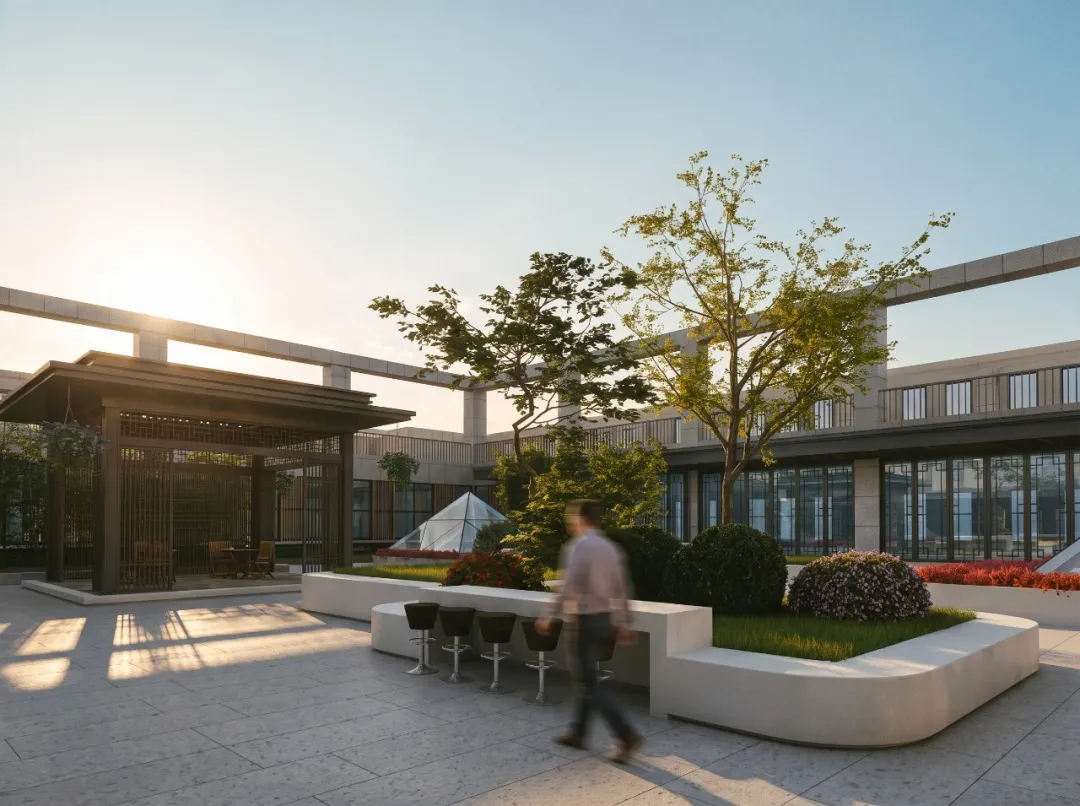
茶水、休憩与庭院可以成为工作之外的缓冲,但它们不该侵入必须安静的区域。湘能楚天方案中的庭院与交流空间,提供了观察室内外联系的角度。至于面积配比与开放程度,仍应结合项目规模、管理方式与实际使用需求确定。
Pantries, rest areas and courtyards can act as buffers beyond work, but they must not intrude on areas that need quiet. The courtyard and exchange spaces in the Xiangneng proposal offer a way to observe the connection between interior and exterior. Area ratios and openness should still be decided with project scale, management style and actual usage needs in mind.
04 / 为变化留余地,而不是为想象浪费面积
04 / Leave Room for Change, Not Waste Area on Imagination
总部常常需要面对团队扩张、部门调整和使用方式变化。预留弹性可以体现在可调整的家具单元、清晰的机电分区以及便于维护的系统组织中。弹性不等于所有隔墙都要移动,更不意味着为尚未发生的需求无限增加投资。
Headquarters often face team growth, departmental shifts and changing usage patterns. Flexibility can be built through adjustable furniture units, clear MEP zoning and easily maintained system organization. Flexibility does not mean every partition must move, nor does it mean endlessly increasing investment for needs that have not yet arisen.
在方案阶段,企业可以与设计团队共同区分稳定需求和变化需求:哪些功能长期保留,哪些区域可能调整,哪些设备可以分期建设。这样讨论预算,才能把资源用在影响长期使用的地方,也能减少为了追逐某种形式而作出的过度配置。
During the proposal phase, the company and the design team can distinguish stable needs from changing ones: which functions stay long-term, which areas may be adjusted, and which equipment can be phased. Discussing budget this way directs resources to what affects long-term use, and reduces over-provisioning driven by chasing a certain form.
05 / 从空间问题,回到企业问题
05 / From Space Questions Back to Business Questions
选择总部办公设计公司时,除了看效果图,也可以观察对方如何提问:是否理解组织协同,是否说明动线取舍,是否统筹专业条件,以及能否把概念延续到深化与现场。好的沟通不是立即给出一种风格,而是先把企业真正需要解决的问题说清楚。
When choosing a headquarters design firm, beyond renderings, you can also observe how they ask questions: whether they understand organizational collaboration, whether they explain circulation trade-offs, whether they coordinate professional disciplines, and whether they can carry a concept through to detailed design and the site. Good communication does not offer a style immediately; it first articulates the problem the company truly needs to solve.
观颖设计立足长沙,专注企业总部办公空间设计,为湖南及全国的企业提供空间策略、室内设计与全专业协同服务。我们希望总部既能表达企业,也能支持日常工作。设计的价值,不只在于落成时的第一眼,更在于之后每一天能否从容使用。
Based in Changsha, GUANYING DESIGN focuses on headquarters office design, providing spatial strategy, interior design and full-discipline coordination for companies in Hunan and across the country. We hope a headquarters expresses the company and supports daily work. The value of design lies not only in the first impression at completion, but in whether it can be used with ease every day afterwards.