所见即所得,是流程问题。
What You See Is What You Get Is a Process Issue.
效果图展示的是设计目标,却不是施工说明书。材料替换、设备冲突、收边方式和现场条件,都会影响最终呈现。“所见即所得”不是仅靠一张逼真的图就能兑现的口号,而是需要需求、图纸、专业协同与现场沟通共同支持的工作过程。
A rendering shows the design goal, but it is not a construction specification. Material substitutions, equipment conflicts, edge details and site conditions all affect the final result. "What you see is what you get" is not a promise a realistic image alone can deliver — it is a working process supported by requirements, drawings, discipline coordination and on-site communication.
01 / 先确认目标,避免边做边改变方向
01 / Confirm the Goal First, Avoid Changing Direction Midway
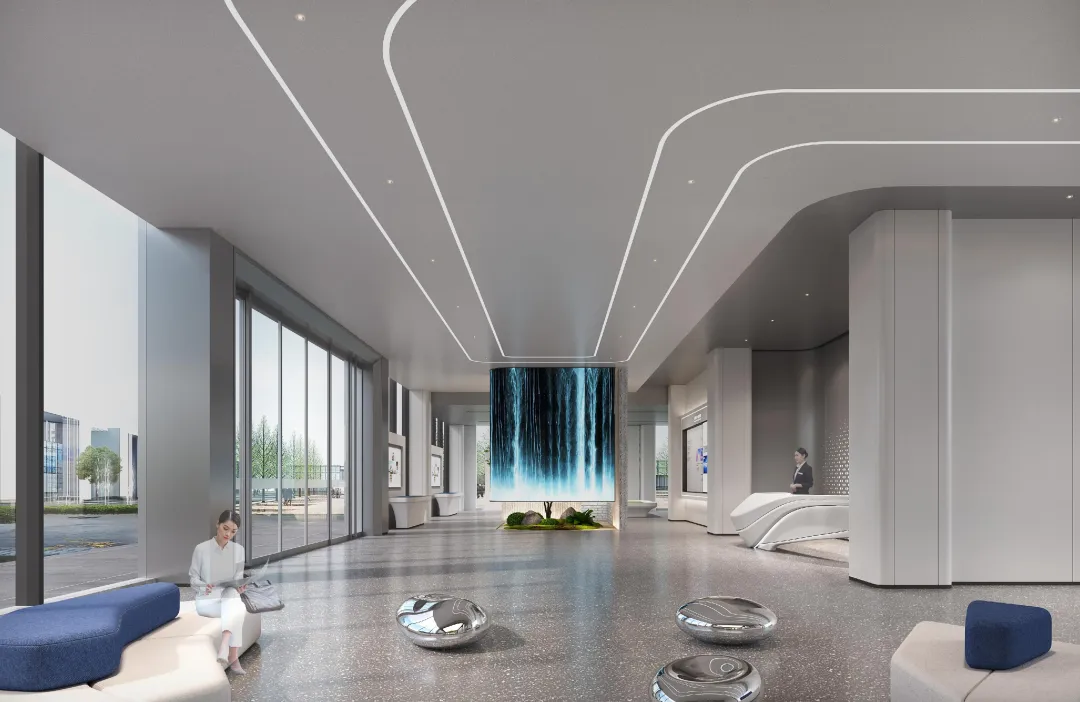
落地偏差有时并非发生在现场,而是从需求未确认时就已开始。预算范围、功能优先级、使用人数、工期条件与设备要求,如果在方案确定后仍反复变化,材料、尺度与空间关系就会不断被迫调整。先建立清楚的决策依据,是减少后续分歧的重要一步。
Delivery deviations sometimes begin before the site, when requirements are not confirmed. Budget range, functional priorities, headcount, schedule and equipment requirements — if these keep changing after the proposal is fixed, materials, dimensions and spatial relationships are constantly forced to adjust. Establishing clear decision criteria early is an important step in reducing later disputes.
企业总部设计应把关键确认事项留有记录:哪些内容已经批准,哪些需要样板验证,哪些受到建筑条件限制。记录不必复杂,但应让企业、设计团队及实施参与方对当前版本有相同理解。流程的意义,是让决定能够追溯,而不是增加无效的审批层级。
Headquarters design should keep records of key confirmations: what has been approved, what needs sample verification, and what is constrained by building conditions. The records need not be complex, but they should give the company, the design team and implementation parties the same understanding of the current version. The point of process is to make decisions traceable, not to add pointless approval layers.
02 / 让效果图背后,有足够明确的图纸
02 / Behind the Renderings, Make the Drawings Explicit
概念方案回答空间是什么,深化设计则需要进一步说明它如何组成。平面、立面、剖面、材料分格和关键节点,应围绕同一个空间目标衔接。对重要界面,不能仅依靠效果图中的阴影来推测收口,也不能让施工人员临时决定可见面的比例。
Concept proposals answer what the space is; detailed design must further explain how it is assembled. Plans, elevations, sections, material grids and key details should connect around one spatial goal. For important surfaces, do not rely on shadows in a rendering to guess the joinery, and do not let construction crews decide visible proportions on the spot.
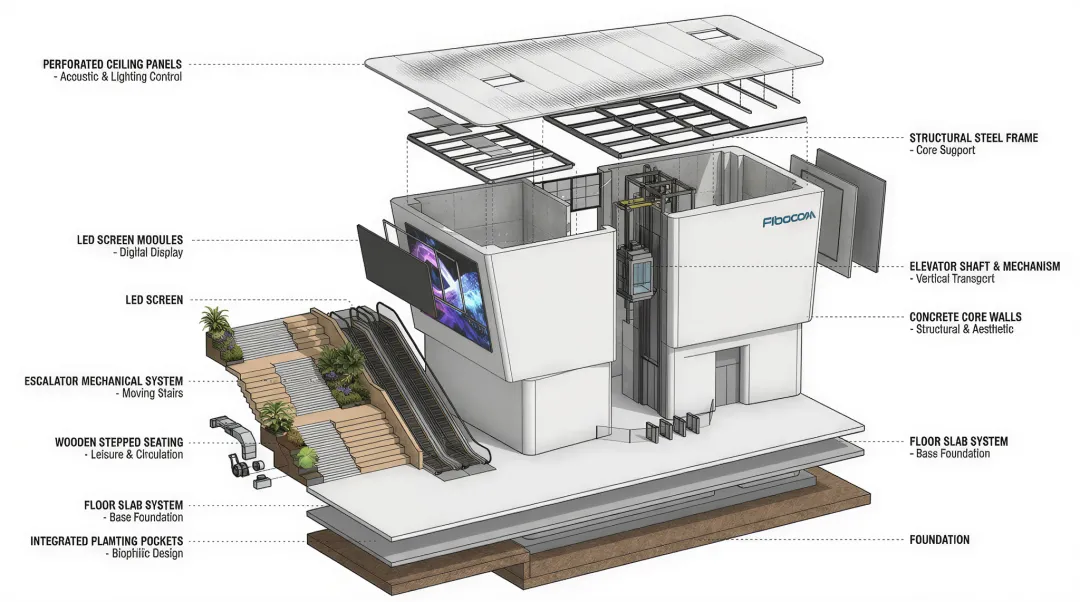
广和通方案中的公共空间构造示意,提供了从整体到构成的观察方式。方案表达与施工文件承担不同任务,配图不能替代具体项目的实施图纸。只有当尺度、材料与专业条件被进一步落实,设计意图才有可能在不同参与方之间准确传递。
The construction diagrams of public spaces in the Fibocom proposal offer a way of reading from whole to parts. Proposal representations and construction documents carry different tasks; the images cannot replace the actual implementation drawings of a specific project. Only when dimensions, materials and professional conditions are further resolved can design intent be accurately transferred among different parties.
03 / 材料选样,要回到真实光线与使用条件
03 / Material Selection Must Return to Real Light and Use Conditions
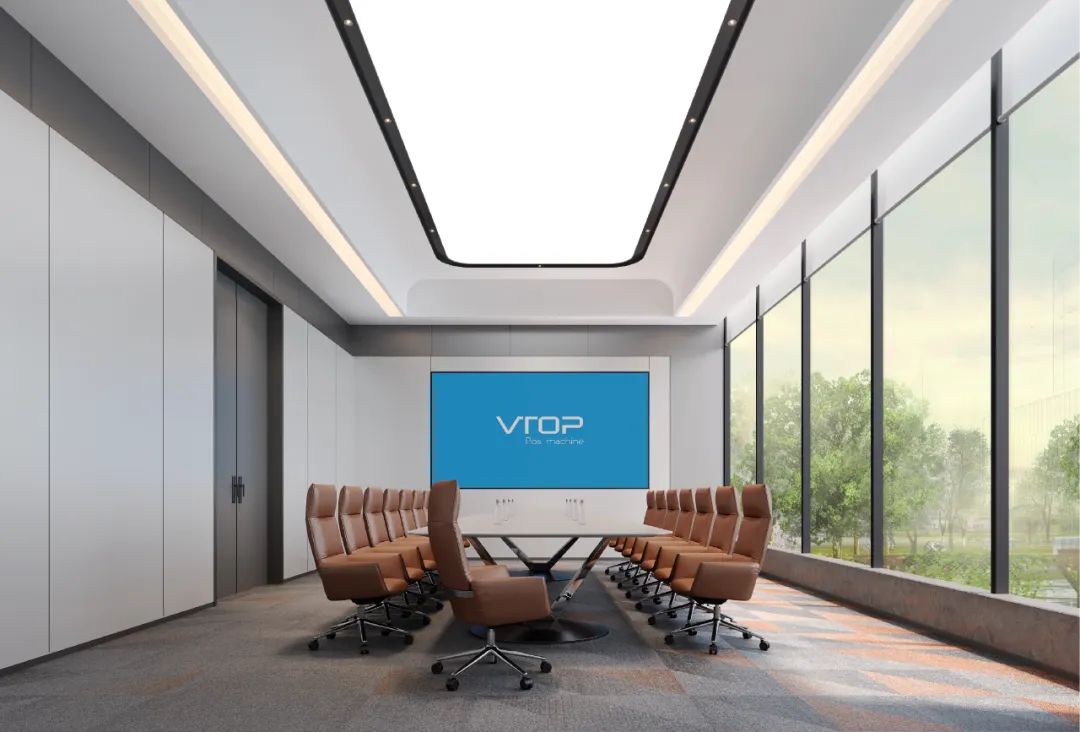
屏幕上的颜色会受到显示设备、渲染设置与观看环境影响。材料选样应尽量在接近实际使用的光线下观察,并同时确认纹理、光泽、触感与维护方式。对大面积使用的材料,还需要关注批次差异、拼接方向及交界处的处理。
Colors on screen are affected by display devices, render settings and viewing environments. Material selection should be observed under light close to actual use, and texture, gloss, touch and maintenance should be confirmed together. For materials used on a large scale, batch variation, joint directions and edge treatment also deserve attention.
选样不只是选择一个色号。企业、设计与实施团队应明确样品对应的区域、确认的效果及允许调整的条件。重要位置可以通过节点样板验证比例和工艺,再决定是否大面积展开。样板的作用是提前暴露问题,而不是仅用于拍照展示。
Selection is not just choosing a color code. The company, design and implementation teams should clarify the area each sample corresponds to, the effect confirmed, and the conditions under which adjustments are allowed. Important positions can be validated through detail samples before large-scale application. Samples exist to expose problems early, not merely for photographs.
04 / 专业协同,是空间完整性的组成部分
04 / Discipline Coordination Is Part of Spatial Integrity
给排水、电气、暖通、消防、智能化、软装、家具与灯光,都可能影响空间的使用与呈现。风口、喷淋、灯具、检修口和设备末端,若在完成室内方案后才被动插入,常常会破坏原有的秩序,也可能造成后续维护困难。
Plumbing, electrical, HVAC, fire protection, smart systems, FF&E, furniture and lighting can all influence how the space is used and perceived. Air grilles, sprinklers, luminaires, access panels and equipment terminals, when inserted passively after the interior scheme is complete, often break the established order and create future maintenance difficulties.
全专业协同需要在合适阶段交换条件,核对综合界面,并确认调整责任。观颖设计强调以同一个设计目标组织这些工作,但专业协同并不替代各专业的合规责任,也不等于无条件保证任何现场都能完全复制效果图。具体成果仍取决于项目条件与执行过程。
Full-discipline coordination means exchanging conditions at the right stage, checking integrated interfaces and confirming responsibilities for adjustments. GUANYING DESIGN organizes this work around one shared design goal, but discipline coordination does not replace each discipline's compliance responsibility, nor does it unconditionally guarantee any site can perfectly reproduce renderings. Outcomes still depend on project conditions and execution.
05 / 把现场变化带回共同的设计目标
05 / Bring Site Changes Back to the Shared Design Goal
现场出现变化并不罕见。重要的是先判断它影响什么:功能、外观、安全、维护还是成本,再比较可行处理方式。涉及关键界面的变更,应通过样品、图纸或明确记录确认,而不是依赖零散口头沟通,让不同人员各自理解。
Changes on site are not rare. What matters first is judging what they affect — function, appearance, safety, maintenance or cost — then comparing workable solutions. Changes involving critical interfaces should be confirmed through samples, drawings or explicit records, rather than scattered verbal communication that lets different people interpret differently.
从需求洞察、概念方案到深化设计、施工配合与验收复盘,设计落地需要持续的衔接。观颖设计立足长沙,为湖南及全国企业提供总部办公空间设计服务。我们把“全专业护航,所见即所得”作为工作追求,并通过更清晰的协同与细节管理,努力减少设计与实施之间的偏差。
From requirement insight and concept proposal to detailed design, construction coordination and post-completion review, delivery requires continuous connection. Based in Changsha, GUANYING DESIGN provides headquarters office design services for companies in Hunan and across the country. We treat "All Disciplines, One Commitment" as a working pursuit, and through clearer coordination and detail management, we work to reduce the gap between design and implementation.