GUANYING DESIGN / HEADQUARTERS OFFICE DESIGN
面向全国企业的
总部办公空间设计
Headquarters Office Design for Enterprises Across China
观颖设计以长沙为基地,服务湖南及全国企业。我们从组织方式、品牌表达与建筑条件出发,统筹办公、接待、会议和日常配套;家具、地毯、灯光、声学与智能化不是最后填入的清单,而是总部空间设计的一部分。
Based in Changsha, GUANYING DESIGN works with enterprises in Hunan and across China. We connect organization, brand expression and building conditions with work, reception, meetings and everyday facilities. Furniture, carpet, lighting, acoustics and technology are considered as part of the headquarters design, rather than late additions.
从空间策略到多专业协同
From Spatial Strategy to Multidisciplinary Coordination
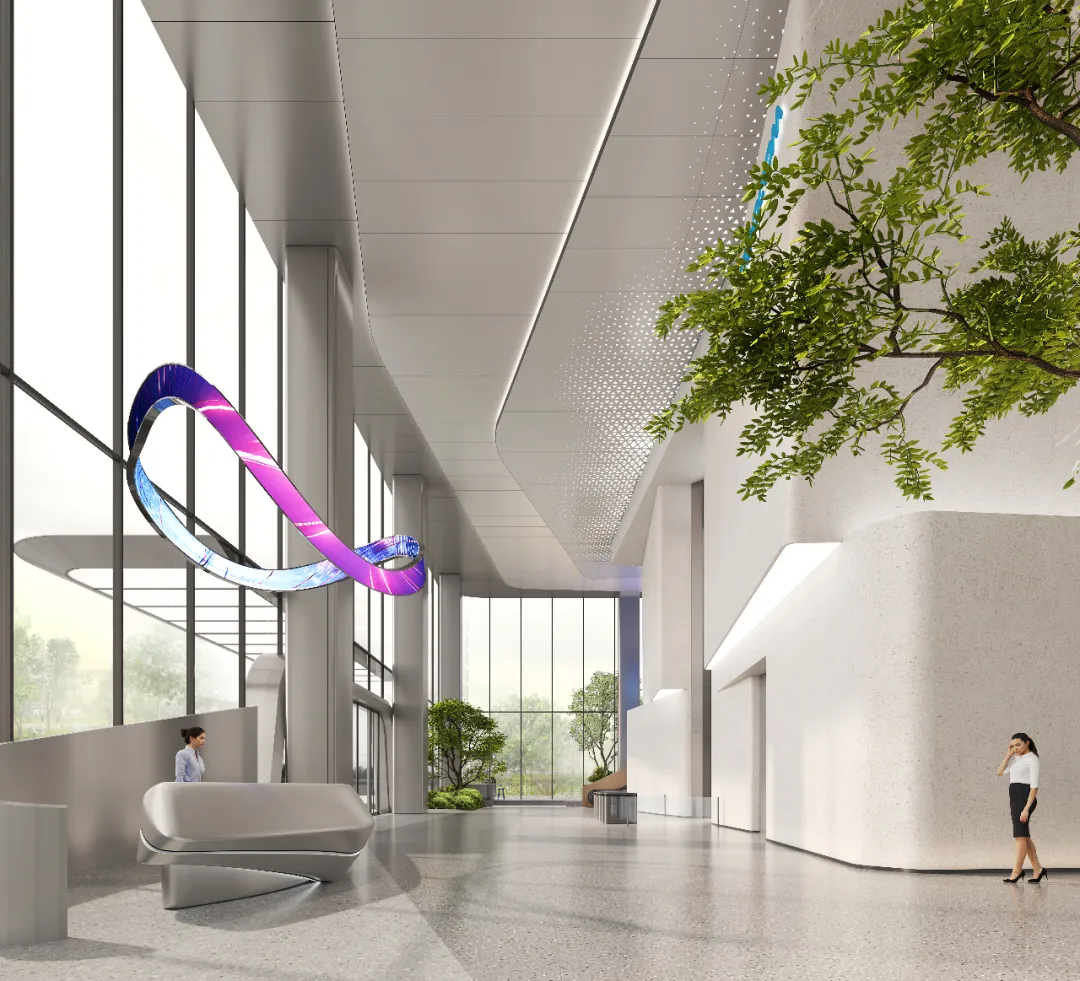
观颖设计重点关注约 5,000—10,000㎡及更大规模的总部办公项目,也根据具体需求评估其他体量。首先梳理人员规模、部门关系、访客路径和未来调整,再把功能组织、品牌识别与日常使用落实到平面和空间方案中。
We focus on headquarters projects of roughly 5,000–10,000 m² and larger, while assessing other scales according to the brief. We begin with team size, departmental relationships, visitor routes and future change, then translate these into spatial planning, brand expression and daily use.
设计推进时,将机电、消防、智能化、灯光、家具与软装的接口一并核对。既有建筑改为办公用途时,还需先了解建筑现状、使用边界和项目所在地的报审要求;具体审批和施工责任以当地主管部门要求及项目合同为准。
During design, we coordinate the interfaces among building services, fire protection, smart systems, lighting, furniture and styling. Adapting an existing building for office use also requires a review of its condition, intended use and local approval requirements. Approval and construction responsibilities depend on local authorities and the project contract.
客户常问:总部办公楼装修设计怎么选?
How Should an Enterprise Choose a Headquarters Design Team?
长沙企业总部办公楼装修怎么选?
How should a Changsha enterprise choose a headquarters renovation team?
先分清需要的是设计服务、设计施工一体化,还是施工承包。比较设计团队时,重点看同类项目的空间组织、专业协调、报审配合和现场核对方式,而不只看效果图。观颖设计提供总部办公空间策略、室内设计与相关专业设计协调;施工范围以具体合作约定为准。
First distinguish design services from design-build or a construction contract. Compare relevant spatial planning, technical coordination, approval support and on-site review, rather than renderings alone. GUANYING DESIGN provides spatial strategy, interior design and related design coordination; construction scope depends on the agreement.
企业总部办公楼装修设计公司怎么选?
What should an enterprise ask a headquarters office design company?
请团队说明如何理解组织需求,如何处理办公、会议、接待与展示的关系,如何让机电消防等专业提前参与,以及方案、样品和现场问题由谁确认。能解释这些过程,比罗列风格和材料名称更有参考价值。
Ask how the team understands organizational needs, connects work, meeting, reception and display areas, brings technical disciplines into the process, and confirms drawings, samples and site decisions. These answers are more useful than a list of styles or materials.
全国各地的总部办公项目,可以与长沙设计公司合作吗?
Can a Changsha-based design firm work on a headquarters elsewhere in China?
可以,前提是核对项目所在地的建筑条件、规范、报审路径和现场配合安排。观颖设计的广和通深圳总部方案展示了跨地区总部项目的设计思路;它是设计方案,不应被误读为已建成实景或全国设有分支机构。
Yes, when building conditions, local requirements, approval routes and on-site coordination are checked for that location. The Fibocom headquarters proposal in Shenzhen shows our approach to a project outside Changsha. It is a design proposal, not a claim of completed construction or offices in every city.
办公家具、地毯和灯光需要与装修设计一起考虑吗?
Should furniture, carpet and lighting be considered alongside the interior design?
需要在方案阶段协调它们与布局、设备、维护和预算的接口。产品采购仍由业主按项目需求决策;观颖设计讨论的是空间适配与选型原则,并不把这些文章作为家具、地毯或灯具的销售目录。
Their interfaces with layout, equipment, maintenance and budget should be considered during design. Product purchasing remains a project decision by the client. Our articles address spatial fit and selection principles, not a product catalogue.
从一个问题,走向完整的总部空间
From One Question to a Complete Headquarters
下面 8 个入口回答客户在办公楼装修与使用中常遇到的具体问题。每篇文章都把单项选择放回空间、专业接口与长期使用中讨论。
These eight topics answer practical questions that arise during office design and daily use. Each connects a single choice to spatial planning, technical interfaces and long-term operation.
办公家具怎么选?
先看岗位、活动余量、线缆和样品试用。
办公室地毯怎么选?
把分区、基层、清洁和局部更换一起判断。
办公灯光如何与空间协同?
让桌面工作、会议、屏幕和自然光互相配合。
开放办公怎样兼顾安静与交流?
区分室内回响、跨空间传声和日常声源。
总部会议室智能化怎么规划?
从连接、拾音、显示到维护,按完整会议流程检查。
茶水间与休憩区如何安排?
让取水、短谈、休息和清洁各有合适的位置。
工位与收纳如何提前规划?
按使用频率与归属安排个人、共享和临时物品。
旧楼改总部办公从哪里开始?
先核对现状、功能与专业条件,再决定保留或更新。
用项目讨论,而不是只用标签说明能力
Explore the Work Behind the Words
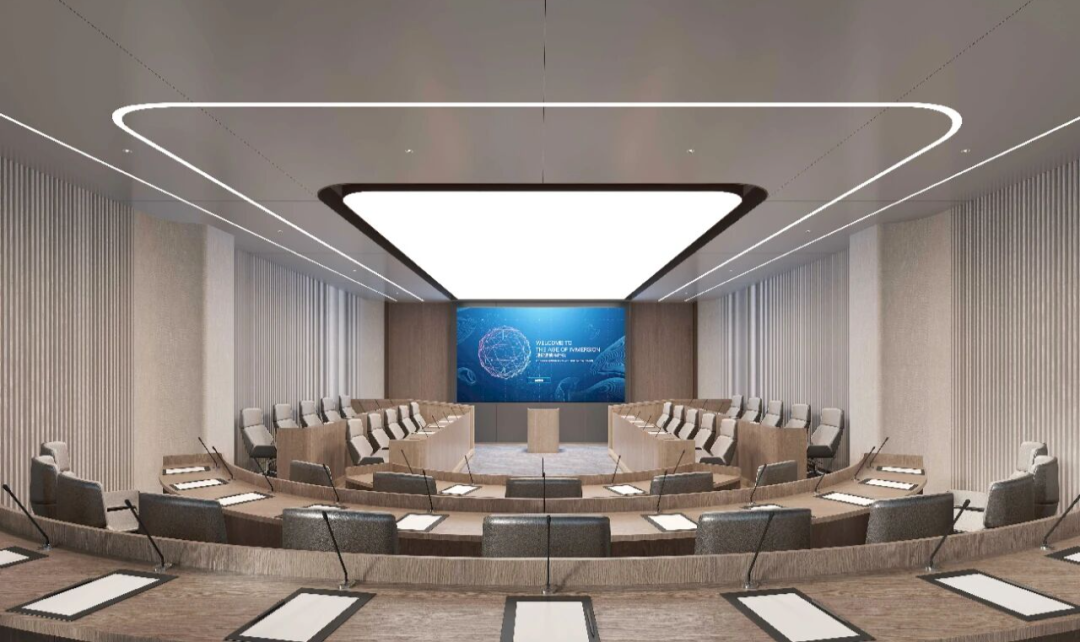
五新科技总部办公大楼位于长沙,项目面积 11,000㎡;广和通全球总部基地位于深圳,设计面积 45,000㎡,目前展示的是设计方案。两类项目条件不同,也说明总部设计需要从真实的组织需求和建筑条件出发。
The Wuxin headquarters office building in Changsha covers 11,000 m². The Fibocom Global Headquarters in Shenzhen is a 45,000 m² design proposal. Different contexts call for a response to actual organizational needs and building conditions.
从你的项目条件开始
Start with Your Project Conditions
如果正在筹备总部大楼、既有建筑办公改造或跨楼层办公整合,可以先整理建筑资料、预计使用人数、组织关系和项目时间。观颖设计据此讨论空间策略与专业配合范围。
For a new headquarters, an office conversion or the consolidation of floors, start with building information, expected occupancy, organizational relationships and timing. We can then discuss the spatial strategy and scope of design coordination.